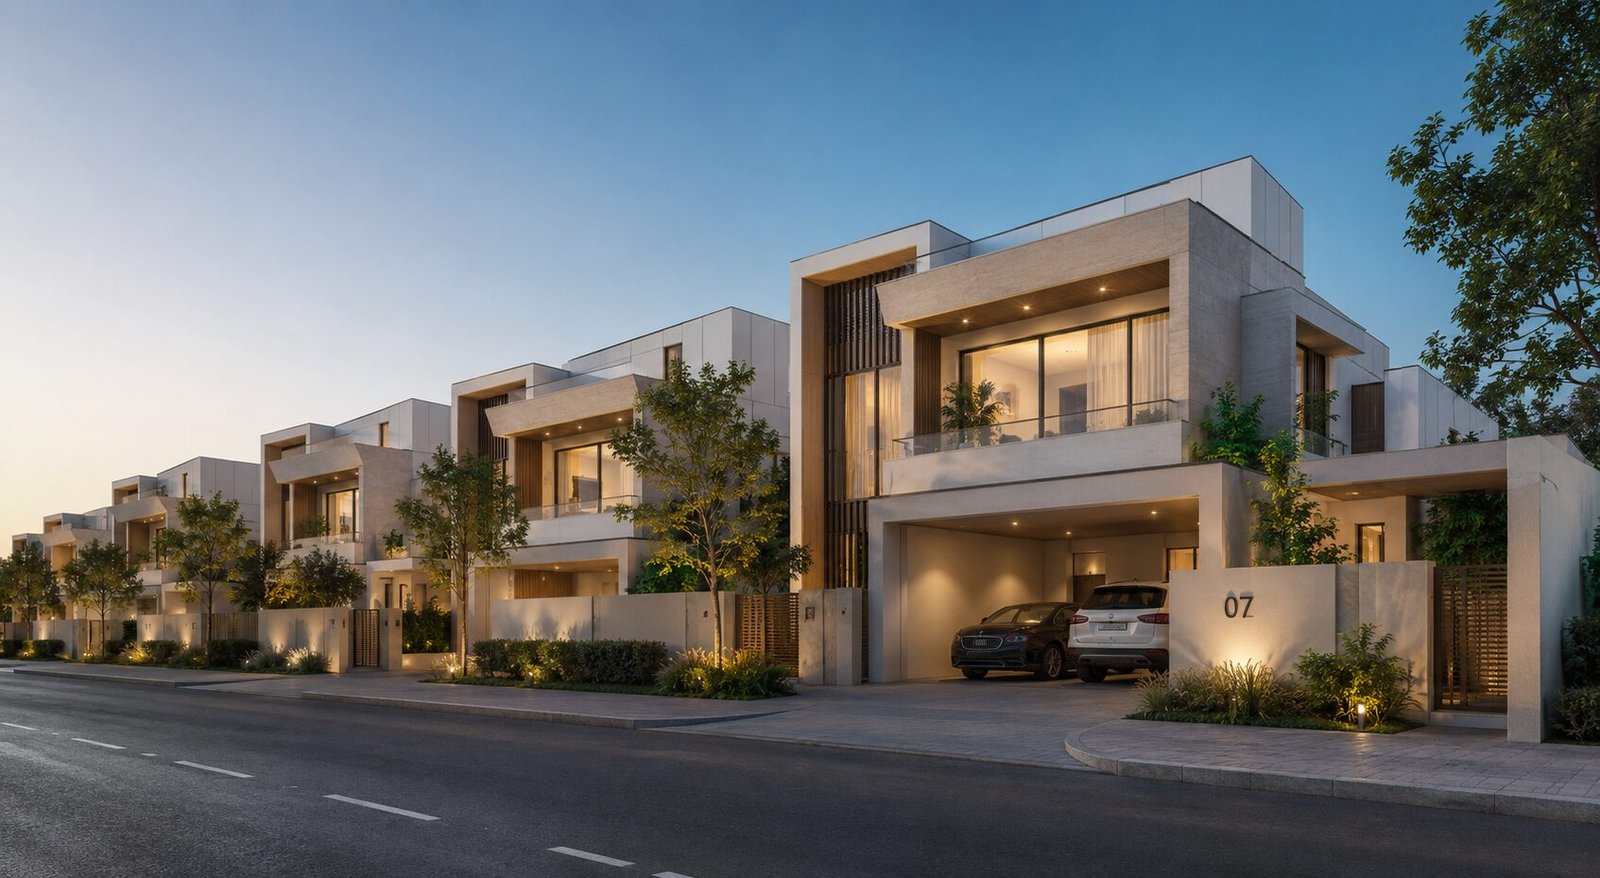
When you are buying a new home, understanding the master plan is very important. A good master plan shows you how the whole community is designed. It tells you where the buildings are, where the gardens are, and where you can find all the fun amenities. Godrej Whitefield Villas has a beautiful and well-planned master plan. Let us explore it together in this simple layout guide.
1. Overview of the Master Plan
A Large and Beautiful Community
Godrej Whitefield Villas is built on a big piece of land — 28.15 acres. This large area allows for wide open spaces, green gardens, and many amenities. The project has 7 residential towers with a total of 1,074 homes.
Every part of the master plan has been designed with care. There are tree-lined boulevards where you can take a morning walk. There are landscaped gardens where children can play. And there are many facilities that make life easy and fun.
2. Tower Placement and Layout
Homes with Great Views
The 7 towers in Godrej Whitefield Villas are placed in a smart way. Each tower is positioned to give residents the best possible views. You can enjoy beautiful views of the gardens, the city, or the open sky from your home.
The towers are also placed far enough from each other. This gives every home good privacy and plenty of natural light and fresh air. The open spaces between the towers are used for gardens, walking paths, and play areas.
| Tower Details | Information |
|---|---|
| Total Towers | 7 |
| Total Homes | 1,074 |
| Total Area | 28.15 acres |
| Layout Type | Villa-Style Residences |
3. Amenities Distribution
Everything You Need, Close to Home
The master plan of Godrej Whitefield Villas includes a wide range of amenities. These amenities are spread across the entire community so that every resident can easily access them. Whether you want to swim, work out, or just relax, there is something for everyone.
Swimming Pool
Perfect for relaxing
Gymnasium
Stay fit and healthy
Landscaped Gardens
Peaceful green spaces
Children's Play Area
Fun for kids
Walking Trails
Morning and evening walks
Amphitheatre
Events and performances
4. Green Spaces and Landscaping
Nature at Your Doorstep
One of the best parts of the master plan is the focus on green spaces. Godrej Whitefield Villas has many landscaped gardens and parks. These green areas are perfect for morning walks, evening relaxation, or simply enjoying time with family.
The landscaping is done in a French-inspired style, which matches the overall theme of the project. You will find beautiful flowers, tall trees, and well-maintained lawns all around the community.
5. Clubhouse and Community Spaces
A Place to Connect with Neighbors
The master plan includes a big clubhouse where residents can meet and have fun. The clubhouse has many facilities like a party hall, indoor games room, and a lounge area. It is a great place to celebrate special occasions or just spend time with friends and neighbors.
There are also open community spaces where events and activities can be organized. These spaces help build a strong sense of community among the residents.
6. Security and Safety Features
Safe and Secure Living
The master plan also focuses on safety and security. The entire community is gated with 24/7 security. There are CCTV cameras at all important points, and trained security guards are always on duty.
Every tower has a secure entry system. Only residents and their guests can enter the buildings. This gives you and your family complete peace of mind.
7. Parking and Road Network
Easy Parking and Smooth Travel
The master plan includes a well-designed road network. The roads inside the community are wide and well-maintained. There is also plenty of parking space for residents and their visitors.
Each home has dedicated parking spaces. The roads are designed to keep traffic smooth and safe, especially for children and elderly residents.
Conclusion
The master plan of Godrej Whitefield Villas is designed to give you a complete and comfortable lifestyle. From the placement of towers to the distribution of amenities, everything has been thought of with care. The 28.15-acre community offers a perfect balance of luxury, nature, and convenience.
Whether you are looking for a beautiful home for your family or a smart investment, the master plan of Godrej Whitefield Villas shows that this is a project built with quality and vision. It is truly a place where you can live your best life.
Frequently Asked Questions
1. What is the total area of Godrej Whitefield Villas?
Godrej Whitefield Villas is spread across 28.15 acres of land.
2. How many towers are there in the project?
The project has 7 residential towers with a total of 1,074 homes.
3. What amenities are included in the master plan?
The master plan includes a swimming pool, gymnasium, landscaped gardens, children's play area, walking trails, clubhouse, and an amphitheatre.
4. Is there security in the community?
Yes, the community is gated with 24/7 security, CCTV cameras, and secure entry systems.
5. Are there green spaces in the project?
Yes, the master plan includes many landscaped gardens and parks with French-inspired landscaping.
6. Is there parking available for residents?
Yes, there is dedicated parking space for every home in the community.
7. When is the possession of Godrej Whitefield Villas?
Possession is expected from December 2028 onwards. Please verify with the sales team for the most current timeline.