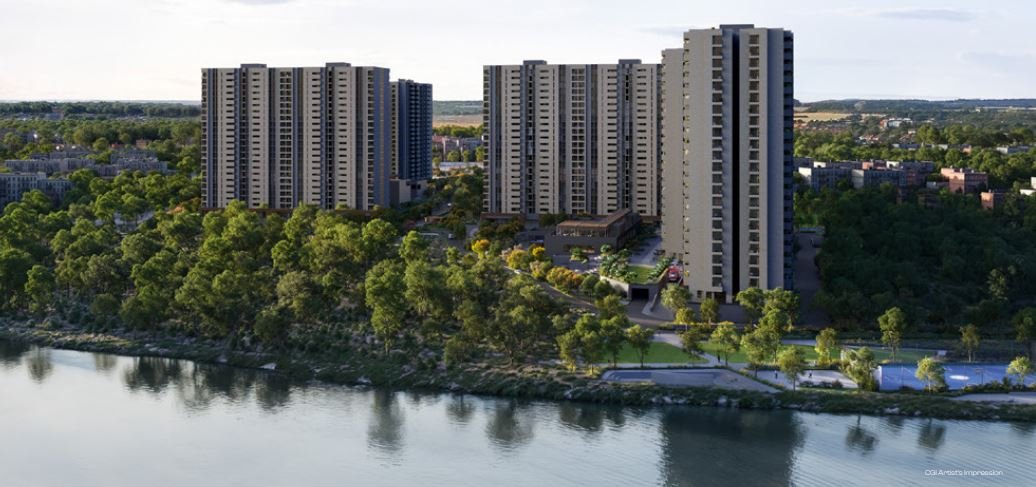
When you plan to buy a new home, one of the first things you should look at is the master plan. A master plan is like a big drawing that shows how the whole project will look — where the buildings will stand, where the roads will go, where the parks and lakes will be, and where all the fun amenities will be placed.
In this guide, we will look at the Assetz Twin Lake City master plan in simple words. This project is by Assetz Property Group and is located on Hennur Road in North-East Bengaluru. You can also explore the full Assetz Codename Twin Lake City project page for more details. Let us understand its layout step by step.
What Is a Master Plan?
A master plan is a map of the entire project. It shows:
- Where the towers (tall buildings) will be built
- Where the roads and walking paths will go
- Where the lakes, gardens, and open spaces will be
- Where the clubhouse, pool, and sports areas will be
- How much space will be left open and green
By looking at the master plan, you can understand how your future home will fit into the whole community.
Assetz Twin Lake City — Layout At A Glance
Assetz Twin Lake City is a large project spread across 21 acres of land. Here are the main features of its master plan:
- Total Land: 21 Acres
- Towers: 6 High-Rise Towers
- Floors: G+21 Floors in each tower
- Total Apartments: About 1,220 homes
- Home Types: Spacious 3 BHK and 4 BHK apartments
- Open Space: About 86% of the land is kept open and green
- Special Feature: Two beautiful lakes at the centre
- Amenities: 55+ lifestyle amenities
- Location: Hennur Road, Kalkere / Horamavu, North-East Bengaluru
If you want to see the full layout, tower positions, and apartment options, visit the official Assetz Twin Lake City layout and floor plan guide.
How The Towers Are Placed
The master plan shows 6 tall towers. Each tower has G+21 floors. The towers are placed in a way that most homes get a view of the lakes and the green spaces. This smart placement also lets fresh air and sunlight reach every home.
6 Towers
- G+21 floors each
- Designed for lake views
- Plenty of light and air
Twin Lakes
- Two lakes at the centre
- Peaceful and scenic views
- Rare feature in the city
86% Open Space
- Lots of greenery
- Gardens and walking paths
- Fresh and calm environment
55+ Amenities
- Large clubhouse
- Sports club and pool
- Fun for all ages
Open Spaces And Green Areas
One of the best things about this master plan is that about 86% of the land is open. This means there is a lot of space for gardens, trees, walking tracks, and playgrounds. Children can play safely, and adults can enjoy a morning walk in fresh air.
Amenities In The Layout
The master plan includes a big clubhouse and a sports club. There are more than 55 amenities for people of all ages. Some of these are:
- Swimming pool
- Gym and fitness centre
- Children's play area
- Walking and jogging tracks
- Indoor and outdoor games
- Gardens and seating areas
Why The Master Plan Matters
A good master plan makes daily life happy and comfortable. In Assetz Twin Lake City, the layout is planned so that homes, lakes, and gardens all fit together nicely. The towers do not block each other, the roads are wide, and there is plenty of open space to relax.
If you are a student, think of it like planning your school ground — you want the classrooms, playground, garden, and canteen to be in the right places so everyone can enjoy them. That is exactly what a master plan does for a housing project.
Final Words
The Assetz Twin Lake City master plan is a well-thought-out layout with 6 towers, two lakes, lots of green space, and 55+ amenities. It is located on Hennur Road, close to Manyata Tech Park and the airport, which makes it a great place to live. To learn more about the project, prices, and availability, check out the complete Assetz Codename Twin Lake City details page.
Before you buy any home, always look at the master plan carefully. It will help you understand exactly what your future neighbourhood will look like.
Frequently Asked Questions
1. What is a master plan?
A master plan is a drawing that shows how a whole project will be built. It shows where the buildings, roads, parks, lakes, and amenities will be placed.
2. How many towers are there in Assetz Twin Lake City?
Assetz Twin Lake City has 6 high-rise towers. Each tower has G+21 floors.
3. What is special about the master plan of Assetz Twin Lake City?
The master plan is built around two beautiful lakes. About 86% of the land is kept open and green, with 55+ amenities for residents.
4. How many apartments are there in Assetz Twin Lake City?
There are approximately 1,220 apartments in total, offered as spacious 3 BHK and 4 BHK homes.
5. Where is Assetz Twin Lake City located?
It is located on Hennur Road, in the Kalkere and Horamavu area of North-East Bengaluru.