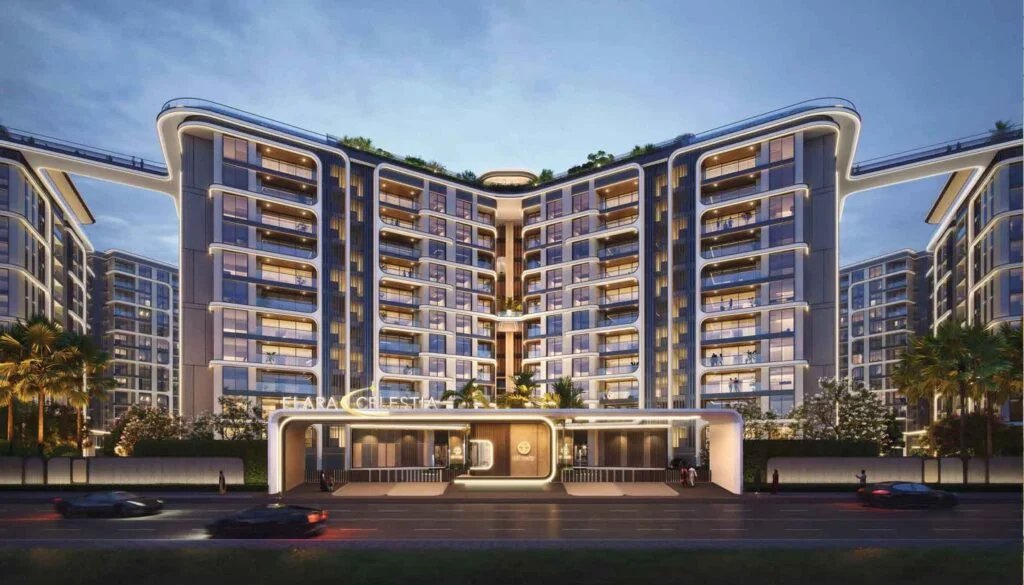
Upcoming Luxury Residential Development · Pre-Launch
L&T Thanisandra
Premium 3, 4 & 5 BHK Apartments · Thanisandra Main Road, North Bangalore
Location
Thanisandra Main Road
Configurations
3, 4 & Select 5 BHK
Project Area
Approx. 12 Acres
Status
Pre-Launch
RERA
Registration Pending
Upcoming Luxury Residential Development · Pre-Launch
L&T Thanisandra
Premium 3, 4 & 5 BHK Apartments · Thanisandra Main Road, North Bangalore
Location
Thanisandra Main Road
Configurations
3, 4 & Select 5 BHK
Project Area
Approx. 12 Acres
Status
Pre-Launch
RERA
Registration Pending
About L&T Thanisandra
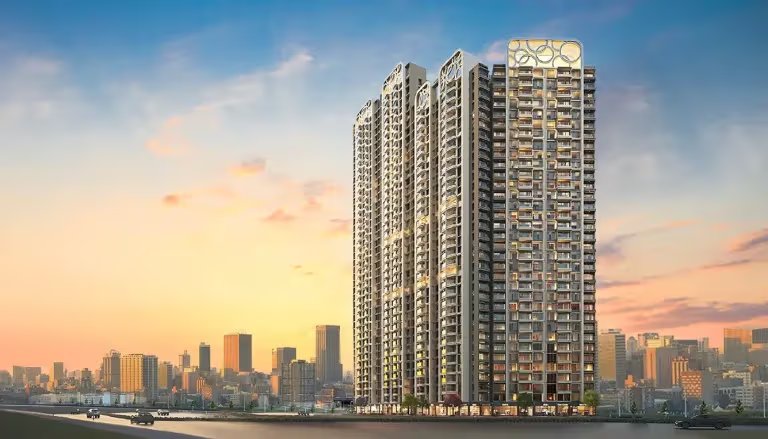
L&T Thanisandra is an upcoming luxury residential development by L&T Realty, located near Chokkanahalli Lake on Thanisandra Main Road in North Bangalore. Planned across approximately 12 acres, the project introduces spacious apartments within a contemporary high-rise community, bringing together modern architecture, landscaped surroundings and access to one of Bangalore's established northern residential corridors.
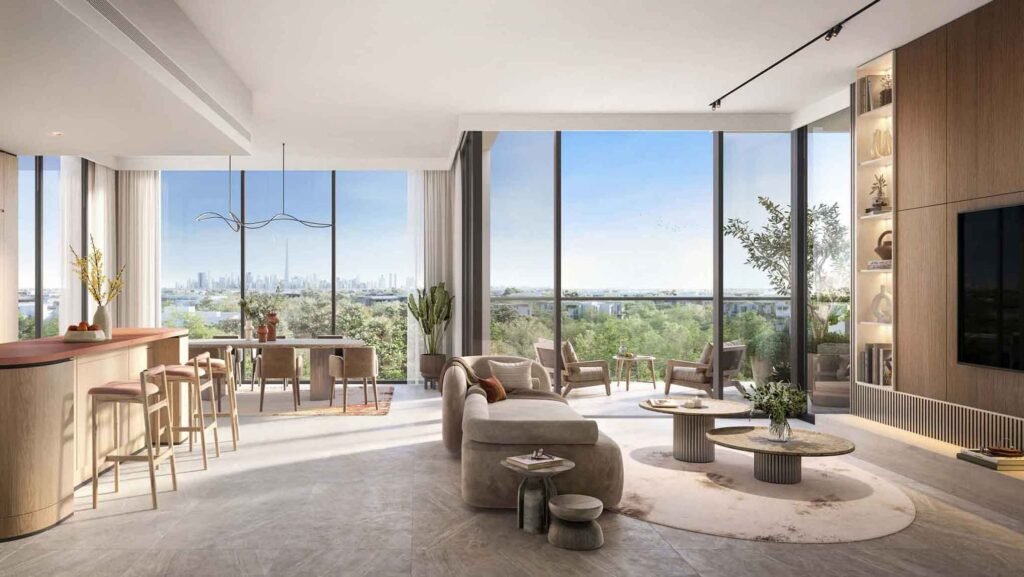
The development is planned with approximately 750-800 residences across seven to eight residential towers, with buildings rising up to 37 floors above ground level. The apartment collection focuses on larger family homes, with 3, 4 and select 5 BHK configurations designed to provide generous living spaces, private accommodation and comfortable room arrangements. The project's proximity to Chokkanahalli Lake adds a distinctive natural setting to its urban location.
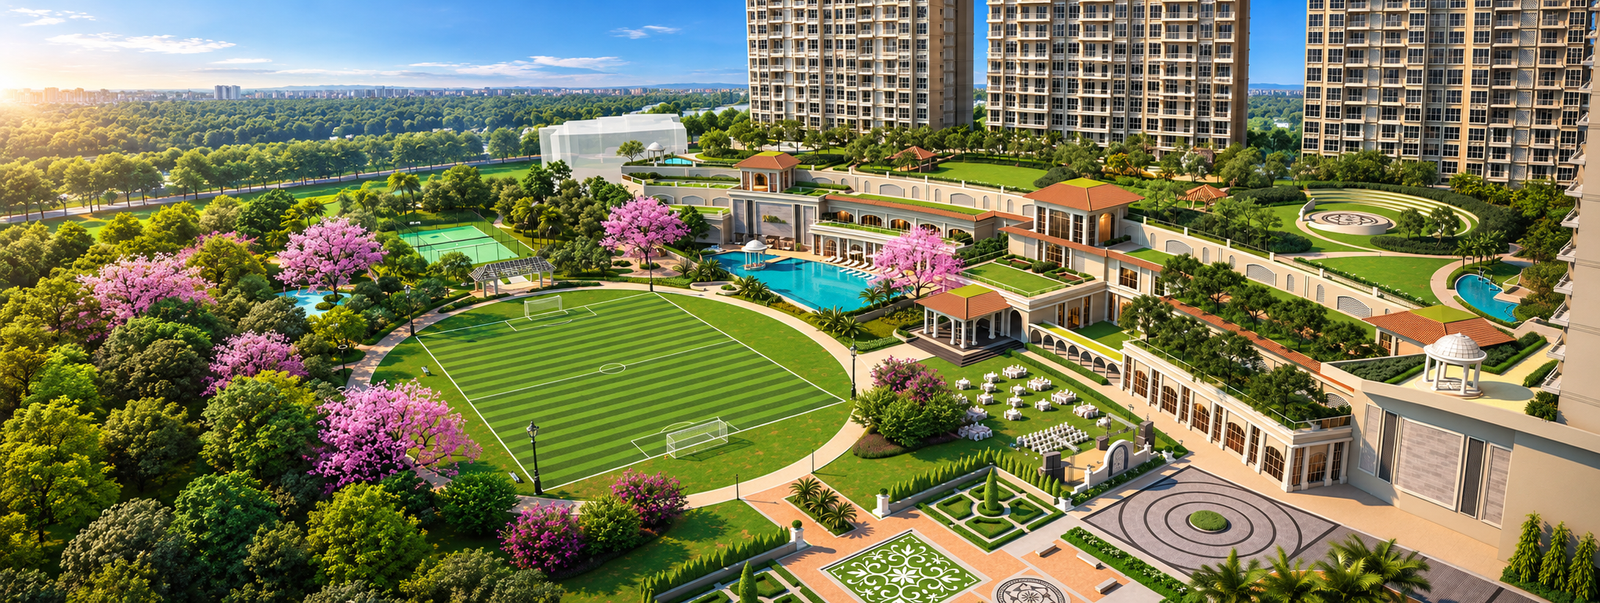
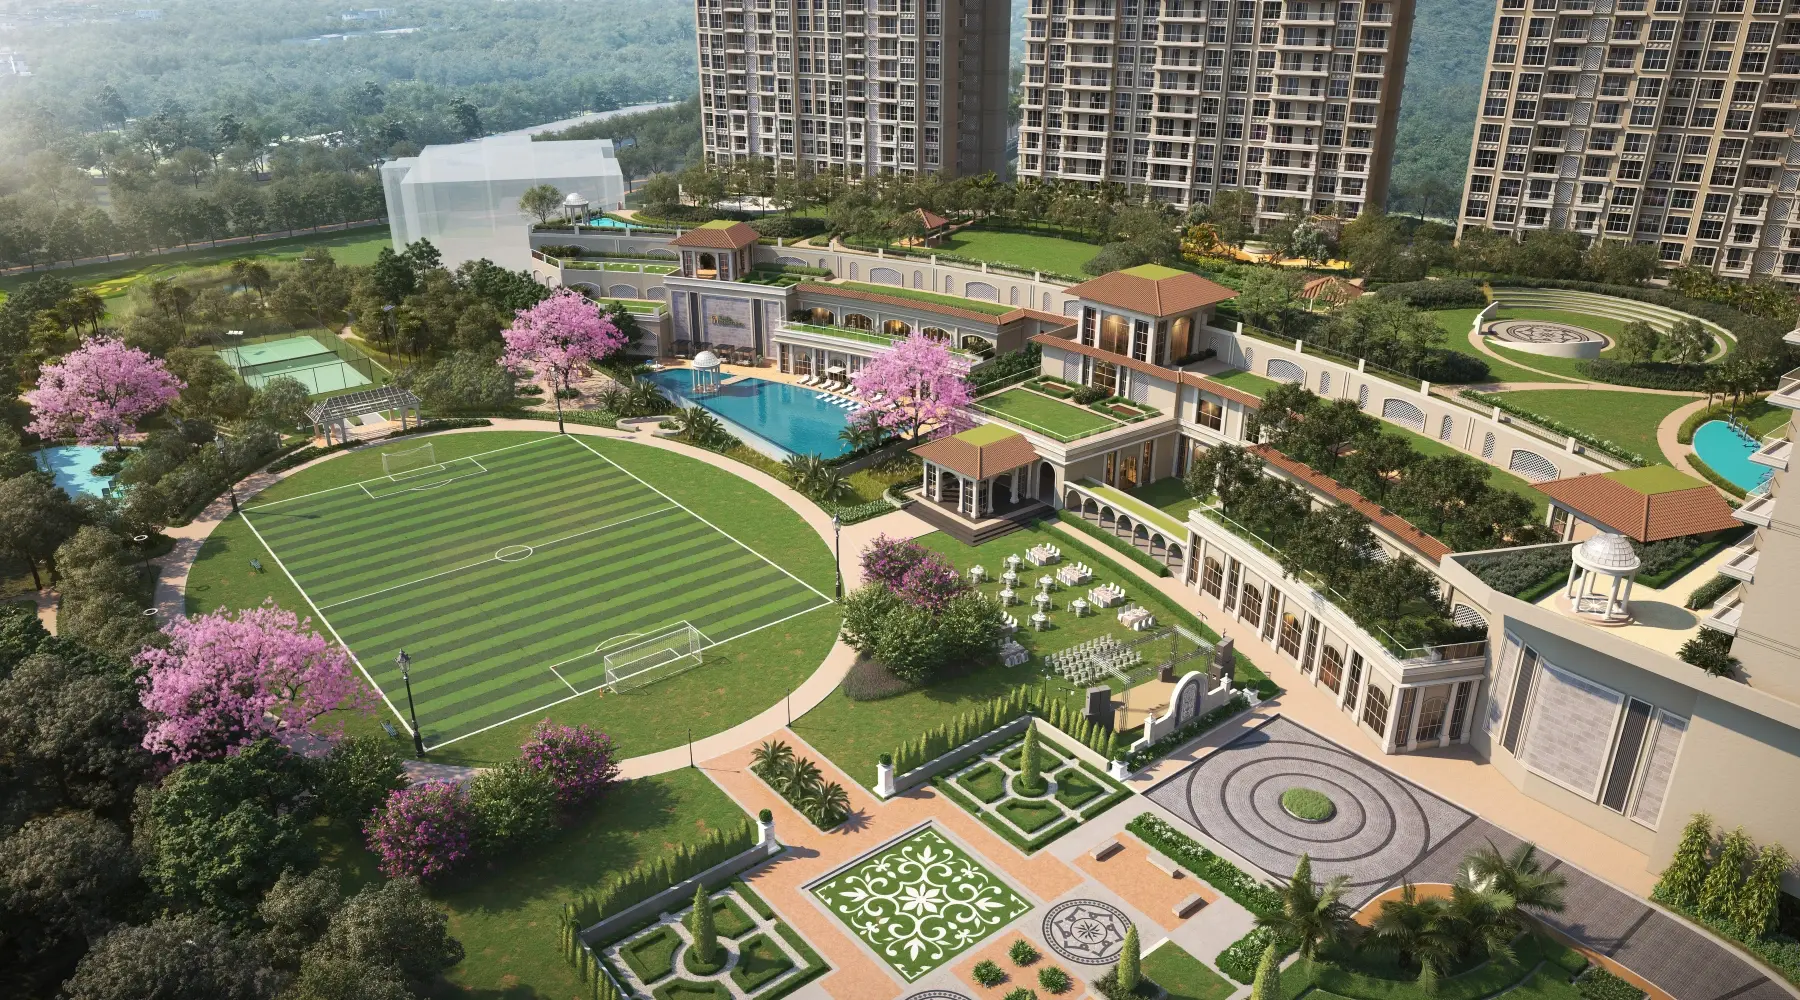
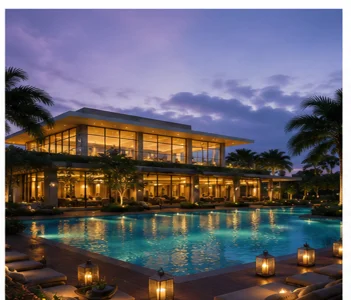
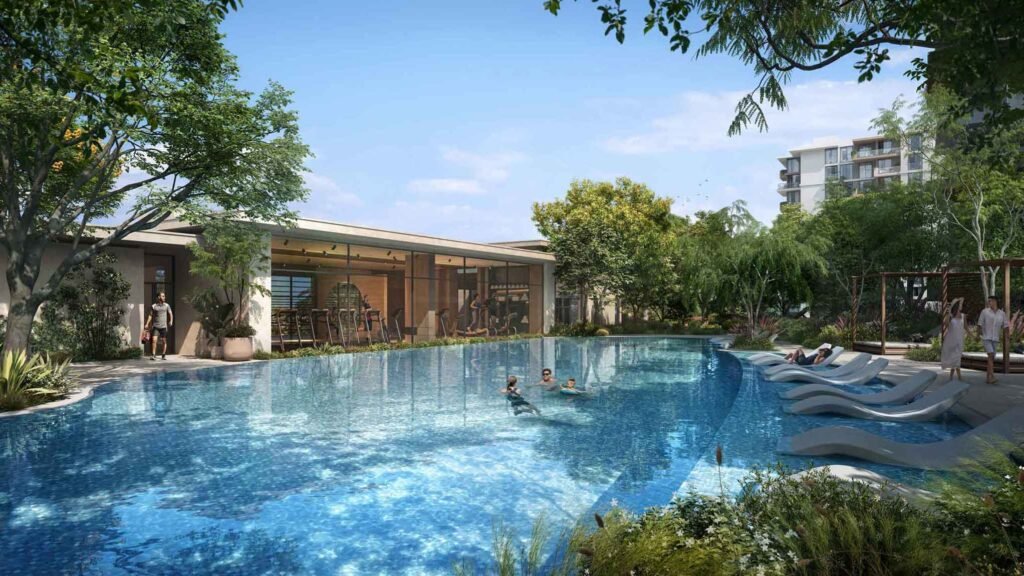
Beyond the apartments, L&T Thanisandra is planned around recreational facilities, green spaces and community infrastructure. A large clubhouse, swimming facilities, fitness areas and outdoor leisure spaces are intended to support different aspects of everyday life. The location also connects residents to Manyata Tech Park, Hebbal, Outer Ring Road and Kempegowda International Airport, making it relevant to families seeking a well-connected home in North Bangalore.
L&T Thanisandra Project at a Glance
Explore the development details, residential configurations and principal features of L&T Thanisandra Bangalore.
Particulars
Details
Particulars
Details
Project Name
L&T Thanisandra
Developer
L&T Realty
Location
Thanisandra Main Road
Landmark
Chokkanahalli Lake
Project Area
Approx. 12 Acres
Property Type
Luxury Apartments
Planned Towers
7-8
Tower Height
Up to G+37
Planned Residences
Approx. 750-800
Open Space
Approx. 60%
Configurations
3, 4 & Select 5 BHK
Starting Price
₹3 Cr*
Project Status
Pre-Launch
RERA
Registration Pending
Why Choose L&T Thanisandra?
L&T Thanisandra brings together larger apartment layouts, a lakeside neighbourhood and access to important destinations across North Bangalore.
A Residential Address Near Chokkanahalli Lake
The project's location near Chokkanahalli Lake provides a distinctive setting within the Thanisandra corridor. The surrounding landscape offers a contrast to the dense commercial and residential development found across many parts of the city.
Spacious Homes for Modern Families
The planned apartment collection places particular emphasis on three- and four-bedroom residences. Larger layouts allow families to accommodate different daily routines, work-from-home requirements and visiting relatives without relying on compact multipurpose rooms.
A Thoughtfully Planned High-Rise Community
The development is designed around a limited number of residential towers distributed across a substantial land parcel. This arrangement creates room for landscaped spaces, recreational facilities and internal circulation alongside the apartment buildings.
Greater Privacy Within Residential Towers
The tower planning includes a limited number of apartments per floor in selected layouts. This approach reduces the number of homes sharing a common residential landing and supports a more private arrival experience.
Everyday Recreation Close to Home
The planned clubhouse, fitness centre, swimming pool, sports facilities and outdoor activity areas provide opportunities for residents to maintain active routines and spend leisure time within the community.
Access to North Bangalore's Employment Hubs
Thanisandra Main Road offers connections towards Manyata Tech Park, Hebbal and the Outer Ring Road corridor. These locations are important employment destinations for professionals working across North Bangalore.
The Experience of L&T Realty
As the real estate development arm of Larsen & Toubro, L&T Realty brings experience in engineering, construction and large-scale project execution to its residential developments.
L&T Thanisandra Configurations
L&T Thanisandra is planned with a collection of spacious apartments designed for families seeking larger interiors and flexible residential layouts. The principal offering includes 3 and 4 BHK homes, with select 5 BHK residences also featured in the pre-launch plans.
Configuration
Super Built-Up Area
Indicative Starting Price
3 BHK Small
1,600-1,700 Sq. Ft.
₹3 Cr*
3 BHK Medium
2,100-2,200 Sq. Ft.
₹3.75 Cr*
3 BHK Large
2,400-2,600 Sq. Ft.
₹4.30 Cr*
4 BHK Small
3,100-3,200 Sq. Ft.
₹5.75 Cr*
4 BHK Medium
3,400-3,500 Sq. Ft.
₹6.30 Cr*
5 BHK Residence
On Request
3 BHK Apartments
The three-bedroom residences are available in different size categories, allowing buyers to select a layout that suits their household requirements. Smaller configurations provide a practical balance of shared and private spaces, while larger formats offer additional room for family activities and personal use.
4 BHK Apartments
The four-bedroom apartments are designed for households that require more generous accommodation. Their larger layouts provide flexibility for extended families, guest bedrooms and dedicated work or study areas.
5 BHK Residences
Select five-bedroom configurations are also proposed within the residential collection. These larger homes are intended for buyers seeking expansive interiors and additional private accommodation.
L&T Thanisandra Price & Payment Plan
L&T Thanisandra is positioned in the luxury residential segment of North Bangalore, with indicative pre-launch prices beginning at ₹3 Cr*. The final apartment price depends on the selected configuration, floor level, orientation, available inventory and applicable charges.
Apartment Price List
Apartment Type
Indicative Price
3 BHK Small
₹3 Cr* Onwards
3 BHK Medium
₹3.75 Cr* Onwards
3 BHK Large
₹4.30 Cr* Onwards
4 BHK Small
₹5.75 Cr* Onwards
4 BHK Medium
₹6.30 Cr* Onwards
5 BHK
Payment Plan
The project is expected to offer payment arrangements linked to the booking process and construction milestones. The applicable schedule will specify the amounts payable at agreement execution, during construction and before possession.
Payment Stage
Details
Initial Registration
Expression of interest, where applicable
Booking
Amount payable under the selected booking terms
Agreement
Payment as specified in the Agreement for Sale
Construction Stages
Instalments according to the applicable schedule
Handover
Final balance payable under the agreement
Additional Charges
GST, stamp duty, registration and other applicable costs
L&T Thanisandra Amenities
L&T Thanisandra is planned with a broad collection of lifestyle facilities that accommodate recreation, wellness, family activities and social interaction. The amenity spaces are designed to serve residents across different age groups.
Clubhouse & Indoor Recreation
Luxury Clubhouse
Indoor Games
Multipurpose Hall
Entertainment & Lounge Spaces
Fitness & Sports
Swimming Pool
Gymnasium
Sports Courts
Jogging Track
Children & Family Activities
Children's Play Area
Kid's Pool
Outdoor Games
Senior Citizen's Seating
Landscaped Gardens & Outdoor Spaces
The development is planned with approximately 60% open space, incorporating landscaped gardens, walking routes and outdoor recreation areas.
Green spaces between the residential towers provide places for residents to spend time outside their apartments. The landscape planning also includes community lawns and seating areas for informal gatherings.
Luxury Clubhouse
A large clubhouse of approximately 60,000 sq. ft. is planned as a central destination for recreation, social activities and community gatherings.
Indoor Games
Dedicated indoor spaces for table tennis, billiards and other recreational activities.
Multipurpose Hall
A shared venue for celebrations, resident events and organised gatherings.
Swimming Pool
A recreational swimming facility for exercise and leisure.
Gymnasium
A fitness centre with dedicated workout areas and equipment.
Sports Courts
Facilities for recreational sports, including badminton and basketball.
Jogging Track
A designated route for walking, running and everyday physical activity.
L&T Thanisandra Master Plan
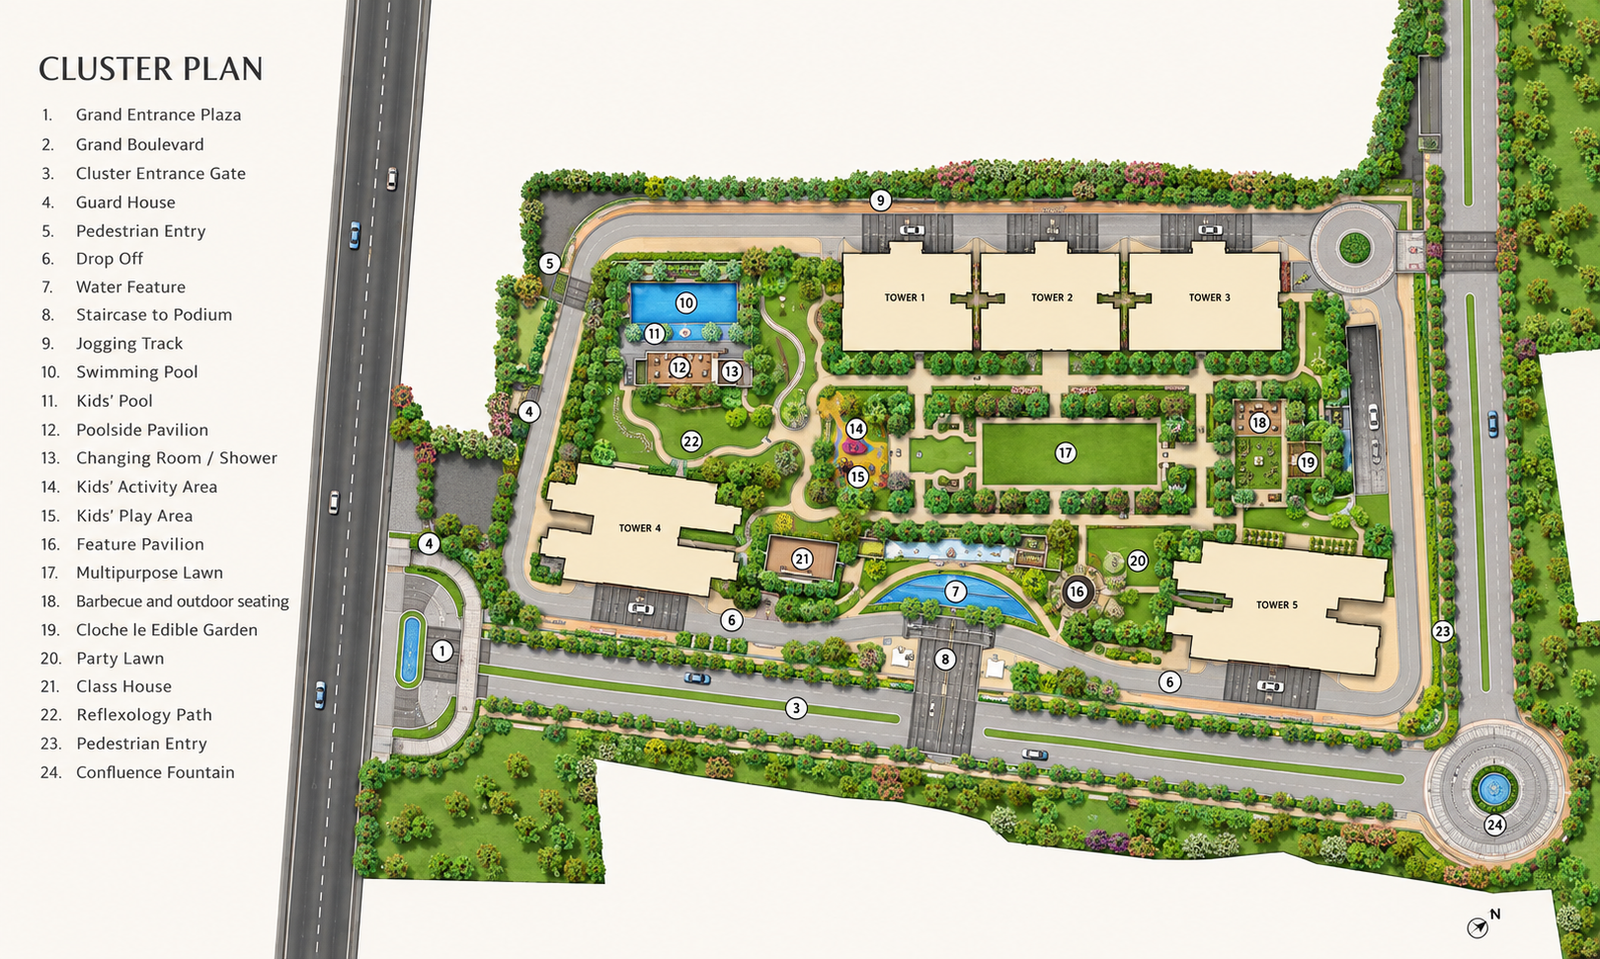
The L&T Thanisandra master plan is centred on creating a residential environment where high-rise buildings, landscaped areas and shared amenities form a coordinated neighbourhood. Spread across approximately 12 acres, the development is planned with seven to eight residential towers and around 750-800 apartments. The proposed layout accommodates residential buildings alongside gardens, internal roads and dedicated recreational facilities.
A central clubhouse and landscaped community spaces form important elements of the development. Outdoor areas are arranged to support walking, recreation and everyday movement, while the residential towers are positioned to provide access to the surrounding amenities.
The project also incorporates provisions for security, internal circulation and parking infrastructure to support the needs of residents.
L&T Thanisandra Floor Plan
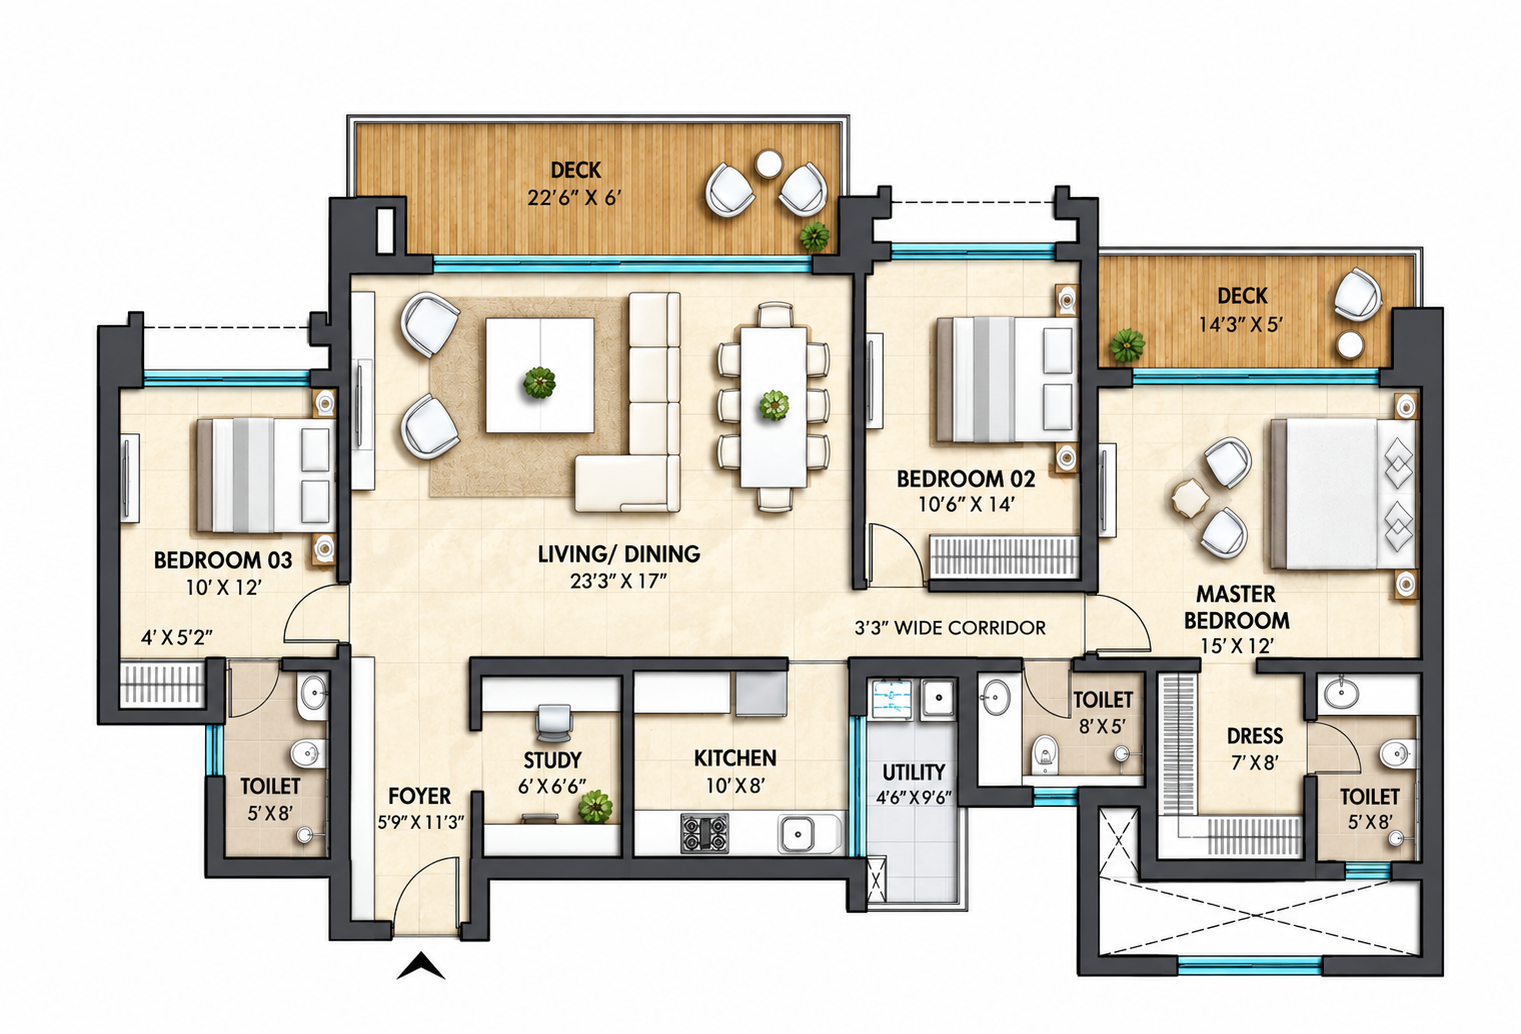
The L&T Thanisandra floor plans are designed around spacious room arrangements and a clear separation between shared family areas and private accommodation.
The apartment collection includes multiple size options within the three-bedroom category, along with larger four-bedroom residences. This allows buyers to compare layouts according to family size, room preferences and lifestyle requirements.
3 BHK Floor Plan
The three-bedroom layouts provide a living and dining area, kitchen, bedrooms and bathrooms, with additional space varying by apartment size. Larger configurations offer greater flexibility for family activities and personal requirements.
4 BHK Floor Plan
The four-bedroom residences are planned with expansive interior areas suited to larger households. Additional bedrooms can accommodate family members, guests or other household needs.
5 BHK Floor Plan
The proposed five-bedroom residences offer a larger residential format for buyers seeking more private rooms and generous shared spaces.
Selected residential towers are planned with four apartments per floor and high-speed lift access, supporting convenient movement and greater privacy.
L&T Thanisandra Specifications
L&T Thanisandra is planned with contemporary construction methods and residential features suited to premium high-rise living.
Component
Planned Specifications
Structure
RCC framed construction
Building Design
High-rise residential towers
Living & Dining Flooring
Premium vitrified tiles
Bedroom Flooring
Vitrified tiles
Balcony Flooring
Anti-skid ceramic tiles
Main Door
Premium finished door
Internal Doors
Laminated flush doors
Windows
UPVC windows with mosquito mesh
Internal Walls
Smooth plaster and paint finish
Kitchen
Plumbing and electrical provisions
Sanitaryware
Branded sanitary fixtures
CP Fittings
Premium plumbing fittings
Electrical Wiring
Concealed electrical wiring
Switches
Modular switches
Power Backup
Backup provision for common facilities
Security
CCTV surveillance and controlled access
Fire Safety
Fire protection systems as per applicable requirements
Lifts
High-speed passenger lifts
Common Areas
Finished lobbies and circulation spaces
L&T Thanisandra Location & Connectivity
L&T Thanisandra is located near Chokkanahalli Lake, off Thanisandra Main Road in North Bangalore. The surrounding neighbourhood provides access to employment centres, educational institutions, healthcare facilities and shopping destinations across Thanisandra, Hebbal and the Outer Ring Road corridor.
Road Connectivity
Thanisandra Main Road
Outer Ring Road
Bellary Road / NH 44
Hebbal Flyover
Employment & Business Hubs
Manyata Tech Park
Kirloskar Business Park
Hebbal Business District
Educational Institutions
VIBGYOR High School
Orchids The International School
Canadian International School
REVA University
Healthcare
Columbia Asia / Manipal Hospital, Hebbal
Aster CMI Hospital
Regal Hospital
Shopping & Entertainment
Elements Mall
Bhartiya Mall of Bengaluru
Phoenix Mall of Asia
Airport Connectivity
Kempegowda International Airport
Neighbourhood Landmark
Chokkanahalli Lake
About L&T Realty
L&T Realty is the real estate development arm of Larsen & Toubro, one of India's leading engineering and construction groups. The company develops residential, commercial and mixed-use projects across major Indian cities, drawing on the wider group's experience in construction and infrastructure.
Its residential portfolio includes premium apartment communities and large-scale developments designed around contemporary architecture, efficient planning and shared lifestyle facilities. The developer's work spans locations such as Mumbai, Bengaluru, Chennai, Hyderabad and the National Capital Region.
L&T Thanisandra extends the company's residential presence in North Bangalore, introducing a high-rise development near Chokkanahalli Lake with a focus on larger homes, landscaped surroundings and access to the city's northern business corridors.
L&T Thanisandra is an upcoming luxury residential development by L&T Realty in North Bangalore. The project is planned with spacious apartments, landscaped open spaces and recreational facilities near Chokkanahalli Lake.
The project is located near Chokkanahalli Lake, off Thanisandra Main Road in North Bangalore, Karnataka.
The proposed residential collection includes 3 and 4 BHK apartments, along with select 5 BHK residences.
Indicative pre-launch prices begin at ₹3 Cr* for a 3 BHK apartment. Larger configurations are available at higher price points.
The development is planned across approximately 12 acres.
The proposed development includes seven to eight residential towers, with buildings planned to rise up to 37 floors above ground level.
The project is expected to comprise approximately 750-800 residences.
The planned amenities include a large clubhouse, swimming pool, gymnasium, sports courts, children's play areas, landscaped gardens and outdoor recreation spaces.
The project is located within the Thanisandra corridor, which provides road access towards Manyata Tech Park and the surrounding employment district.
The project is in its pre-launch stage, and the final Karnataka RERA registration details are pending.
The official possession schedule has not yet been announced.
The development is planned near Chokkanahalli Lake. Views from individual apartments will depend on tower placement, floor level and unit orientation.
Floor plan information is available for different apartment categories, including 3 and 4 BHK residences. Buyers can request the current layouts for their preferred configuration.
Submit an enquiry to request the project brochure, available configurations, indicative prices, floor plans, payment details and site visit information.
Still Have Questions?
Explore the available apartment configurations, compare floor plans and get assistance with pricing, project details and the booking process at L&T Thanisandra.
Latest Insights & Updates
Stay informed with expert articles, market trends, and project news.
Why North Bangalore is the Next Real Estate Hotspot
With IT corridors, metro connectivity, and world-class infrastructure, North Bangalore is emerging as the most preferred destination for homebuyers and investors alike.
The 20:20:60 payment plan is a construction-linked payment structure where a buyer pays 20% at booking, another 20% within a defined period (often linked to agreement execution or an early construction stage).
L&T Thanisandra Address & Location Guide | North Bangalore
L&T Thanisandra is a premium residential project by L&T Realty located on Thanisandra Main Road in North Bangalore, close to Manyata Tech Park, Hebbal, and Nagawara.
L&T Thanisandra Cost Sheet: Full Price Breakdown Guide
A cost sheet for L&T Thanisandra is the itemized document a buyer receives on request, breaking down base price, floor rise, PLC, GST, registration, and other charges for a specific unit.
L&T Thanisandra Maintenance Charges: What to Budget
Maintenance charges for L&T Thanisandra aren't publicly published, as is standard for pre-launch and under-construction projects — they're typically fixed closer to possession and quoted per sq.ft. per month.
The L&T Thanisandra map places the project on Thanisandra Main Road in North Bangalore, positioned between Nagawara and Hebbal, with Manyata Tech Park roughly 10 minutes away.
L&T Thanisandra Offers: Current Deals & How to Verify
L&T Thanisandra offers, when available, typically include waived floor rise charges, complimentary car parking slots, or time-bound payment plan benefits tied to specific booking windows.
L&T Thanisandra's payment plan, like most premium pre-launch and under-construction projects, is typically offered in construction-linked, flexi, or subvention structures.
L&T Thanisandra offers premium 4 and 5 BHK configurations ranging from approximately 2,297 sq.ft. to 3,407 sq.ft. Exact per-unit pricing isn't publicly listed on the developer's site
L&T Thanisandra offers premium 4 and 5 BHK configurations ranging from approximately 2,297 sq.ft. to 3,407 sq.ft. Exact per-unit pricing isn't publicly listed on the developer's site
L&T Thanisandra brochure PDF is available directly through the project's official website and typically includes floor plans, unit configurations, amenity details, and location highlights.
L&T Thanisandra is a premium residential project by L&T Realty on Thanisandra Main Road, North Bangalore, offering 4 and 5 BHK configurations close to Manyata Tech Park.
L&T Thanisandra presents a large-format luxury investment opportunity in North Bangalore, backed by strong proximity to Manyata Tech Park and an established developer track record.
L&T Thanisandra is a rapidly developing residential and IT-adjacent locality in North Bangalore, known for its proximity to Manyata Tech Park, well-connected road network via Thanisandra Main Road.
L&T Thanisandra Location & Connectivity: How It Stacks Up Against North Bangalore's Other Big Launches
Where a project sits relative to the city's employment corridors, metro network, and social infrastructure often matters more to long-term value than the amenities list.
What actually separates L&T Thanisandra from the pack is its master plan — a layout built around Chokkanahalli Lake, deliberately low tower density, and a wide spread of unit configurations.
Beyond location and floor plans, the decision to buy at L&T Thanisandra ultimately comes down to the numbers — what you'll pay, how you'll pay it, and what you can expect to get back.
L&T Thanisandra RERA Status & Possession Timeline: What Buyers Should Know Before Booking
If you're evaluating L&T Thanisandra, two questions matter more than floor plans or amenities: is the project RERA registered, and when will you actually get possession?
L&T Thanisandra Review: An Honest Look at the Pros, Cons & What to Check Before You Book
This is a straight, balanced take on L&T Thanisandra — what genuinely works in its favor, what should give a cautious buyer pause, and exactly how to move from "interested" to a confirmed site visit or EOI booking
Register your interest to receive the L&T Thanisandra brochure, current apartment availability, price list, floor plans, master plan and site visit assistance.
Price On Request | RERA: Registration Pending | L&T Realty