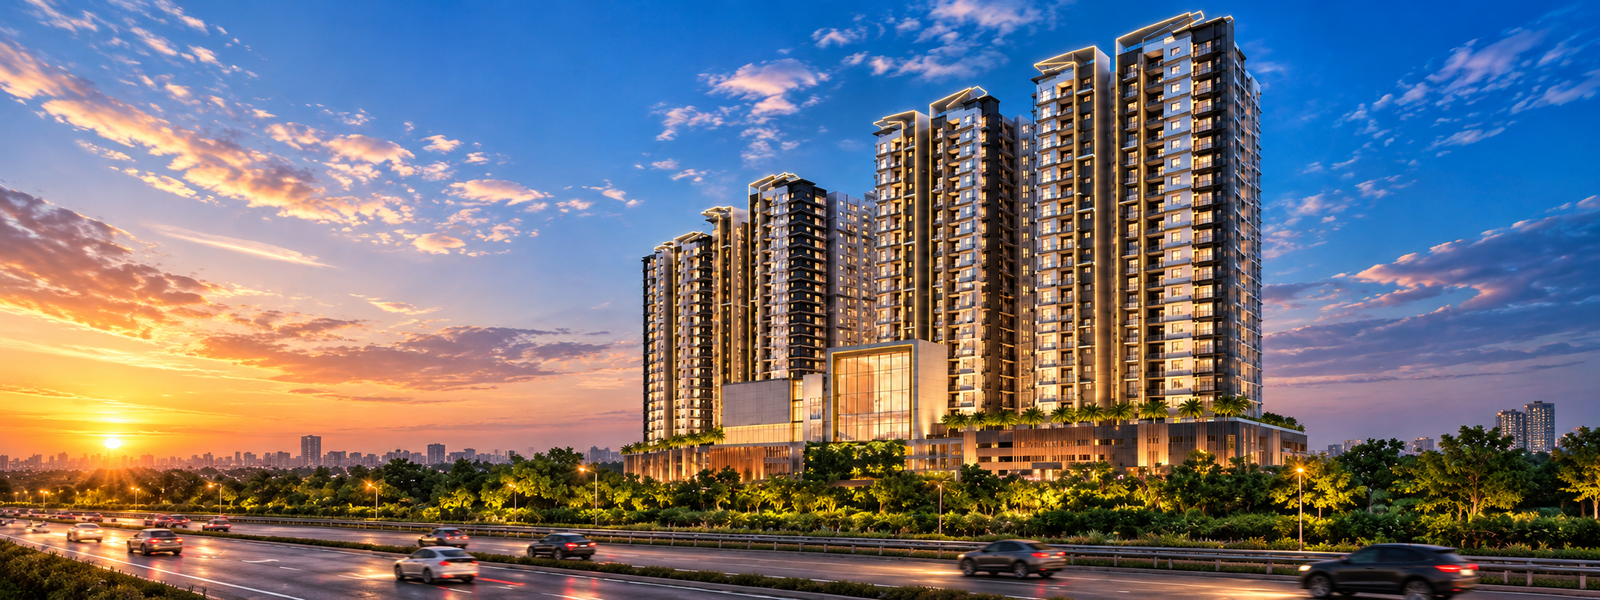
L&T Vayam is a premium residential development by L&T Realty, located in Wagle Estate, Thane West. Designed with modern high-rise architecture, the project offers spacious 2, 3 & 4 BHK homes with excellent connectivity to Eastern Express Highway, reputed schools, hospitals, and the scenic Yeoor Hills, blending urban convenience with a calmer, green environment.
Spread across 4.7 acres, the development comprises a single 67-storey tower with 428 units, planned with Vastu-compliant layouts and efficient carpet-area design. Residents get access to a full township experience, landscaped gardens, a clubhouse, a gymnasium, and round-the-clock security built for both privacy and community living.
With upcoming infrastructure upgrades such as Metro Line 4 and smooth access to Ghodbunder Road and Thane railway station, L&T Vayam stands out as a strong long-term investment, combining premium construction quality with the rising capital appreciation potential of Thane West's Wagle Estate micro-market.
Project at a Glance
Key project details at a glance.
Particulars
Details
Particulars
Details
Project Name
Vayam
Developer
L&T Realty
Location
Thane West
RERA
PM1330002600564
Launch Date
April 2026
Current Status
Under Construction
Possession
December 2029
Typology
2, 3 & 4 BHK
Towers
1
Floors
G3 + 67
Total Units
428
Land Parcel
4.7 Acres
Why Choose L&T Vayam
Five reasons this project stands apart in Thane West's premium market.
Trusted Engineering & Compliance
L&T Realty ensures RERA compliance, world-class construction quality, and a trusted real estate investment legacy in Thane.
High Rental Demand Location
Proximity to Odyssey IT Park drives strong rental yield, consistent occupancy, and steady income potential in Wagle Estate.
Premium Lifestyle Amenities
Enjoy clubhouse facilities, wellness zones, and landscaped greens supporting modern urban living and property appreciation value.
Excellent Urban Connectivity
Easy access to Eastern Express Highway, Jupiter Hospital, and shopping hubs ensures smooth daily travel across Thane.
Future Growth Infrastructure
Upcoming metro expansion and road upgrades enhance connectivity, boosting long-term capital appreciation in Thane West region.
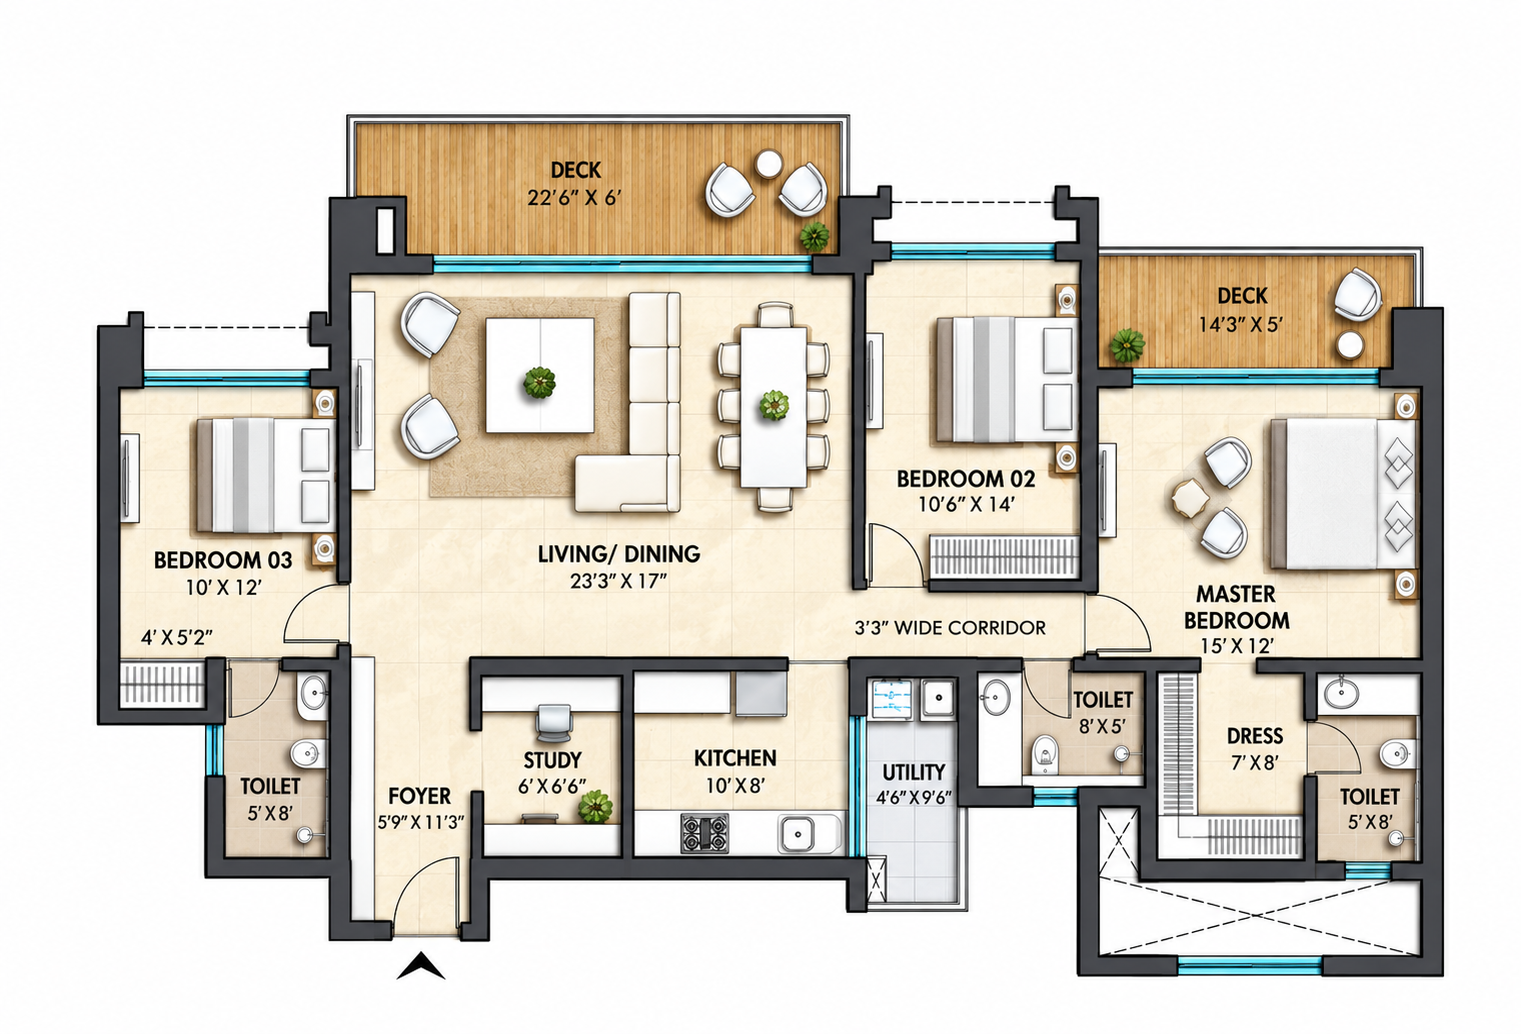
2, 3 & 4 BHK Configurations
L&T Vayam Wagle Estate offers vastu-compliant 2, 3 & 4 BHK residences in Thane West with optimized carpet areas, iconic elevations, flexible payment plans, premium finishes, and strong investment potential.
Configuration
Carpet Area
Price
2 BHK
670 sqft
₹ 1.57 Cr.
3 BHK
1100 sqft
₹ 2.57 Cr.
4 BHK
1480 sqft
₹ 3.47 Cr.
Price & Payment Plan
Contact the sales team for a detailed payment plan structure.
Configuration
Carpet Area
Price
2 BHK
670 sqft
₹ 1.57 Cr.
3 BHK
1100 sqft
₹ 2.57 Cr.
4 BHK
1480 sqft
₹ 3.47 Cr.
World-Class Amenities
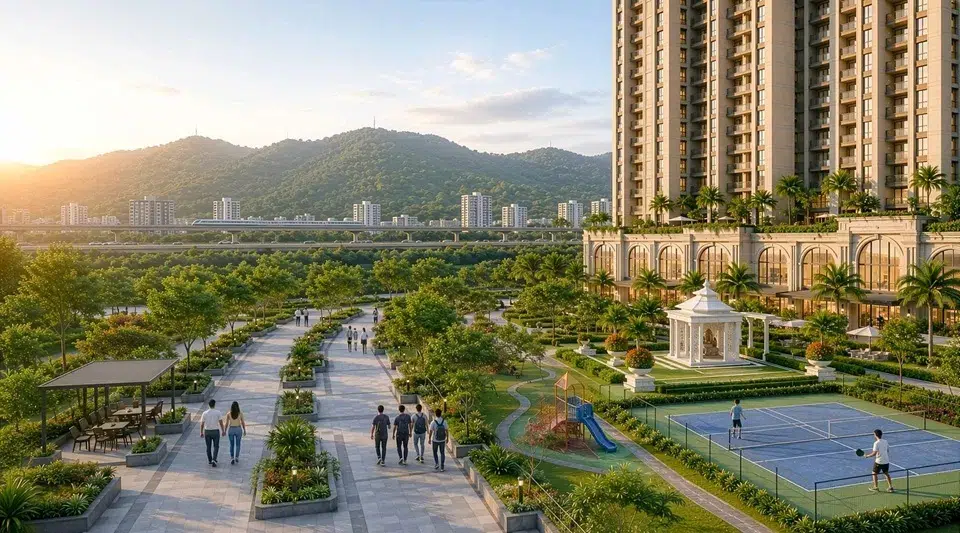
L&T Vayam offers a range of lifestyle amenities designed for holistic, resort-style living.
Fitness & Wellness
Fitness Gym
Swimming Pool
Yoga Deck
Jogging Track
Senior Lounge
Recreation & Leisure
Clubhouse Lounge
Banquet Hall
Indoor Games
Open Amphitheater
Kids Play Area
Convenience & Safety
EV Charging
24/7 Security
Landscaped Gardens
Power Backup
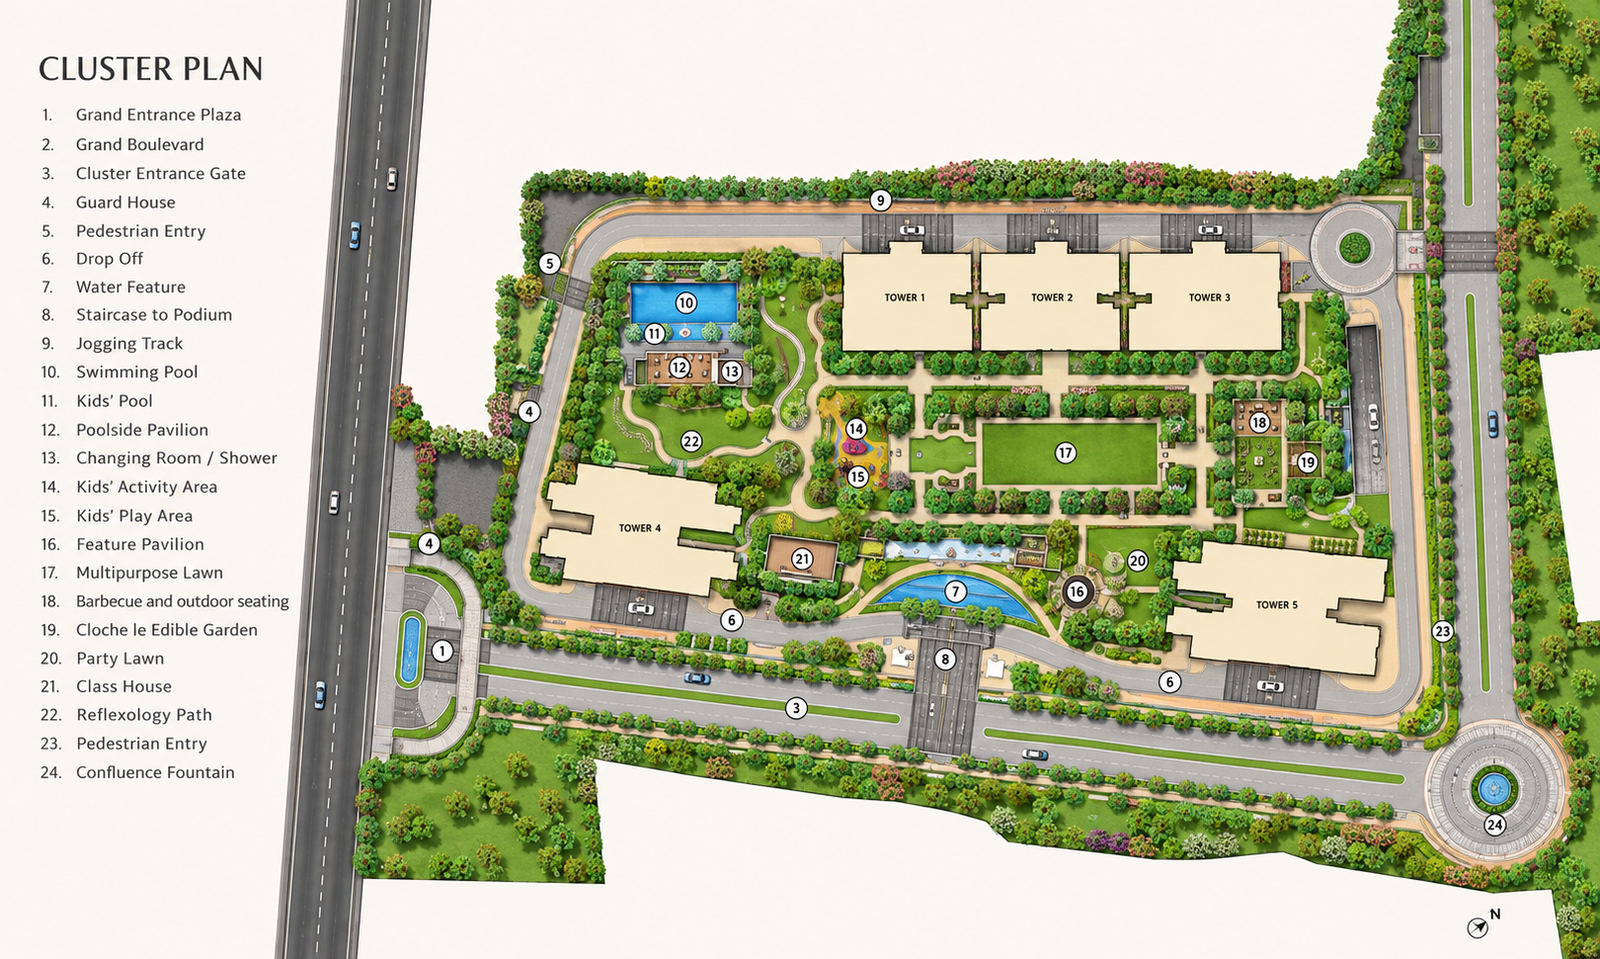
Master Plan — Single 67-Storey Tower
L&T Vayam is planned as a single 67-storey tower (G3 + 67 Floors) with 428 total units across a 4.7-acre land parcel. The development features landscaped gardens, open green spaces, and a dedicated clubhouse.
Indicative specifications for L&T Vayam residences.
Component
Specification (Indicative)
Layout
Vastu-compliant layouts
Carpet Area
Efficient carpet area planning
Construction
Premium construction quality
Architecture
Modern high-rise architecture
Open Spaces
Open green spaces and landscaped gardens
Security
Advanced 24/7 security
Location & Connectivity
Strategically located in Wagle Estate, a key growth corridor with upcoming Metro Line 4 and Thane-Borivali Twin Tunnel connectivity.
Hospitals & Schools
Jupiter Hospital: 1 km | 10 Mins
Bethany Hospital: 8 km | 06 Mins
Singhania School: 4 km | 08 Mins
Billabong High School: 2 km | 12 Mins
Business & Travel
Odyssey IT Park: 8 km | 03 Mins
Lotus Park: 2 km | 05 Mins
Mulund Check Naka: 5 km | 07 Mins
Thane Railway Station: 8 km | 12 Mins
Highways & Airport
Eastern Express Highway: 5 km | 05 Mins
LBS Marg: 0 km | 06 Mins
Ghodbunder Road: 5 km | 10 Mins
Mumbai International Airport: 24 km | 45 Mins
Shopping & Nature
Viviana Mall: 9 km | 09 Mins
Korum Mall: 2 km | 10 Mins
Upvan Lake: 5 km | 14 Mins
Yeoor Hills: 1 km | 15 Mins
About L&T Realty
L&T Vayam is developed by L&T Realty, the real estate arm of Larsen & Toubro, which has delivered over 4.4 million sq. m. of premium residential space and serves 10,000+ families across India.
With 80+ years of nation-building expertise, L&T Realty brings engineering precision and lifestyle excellence to Thane West's finest address.
Stay informed with expert articles, market trends, and project news.
L&T Vayam Master Plan: Towers, Layout & Open Spaces Explained
The master plan shows you where the tower stands, how the entrances work, how much open space you get, and how daily movement inside the campus will feel.