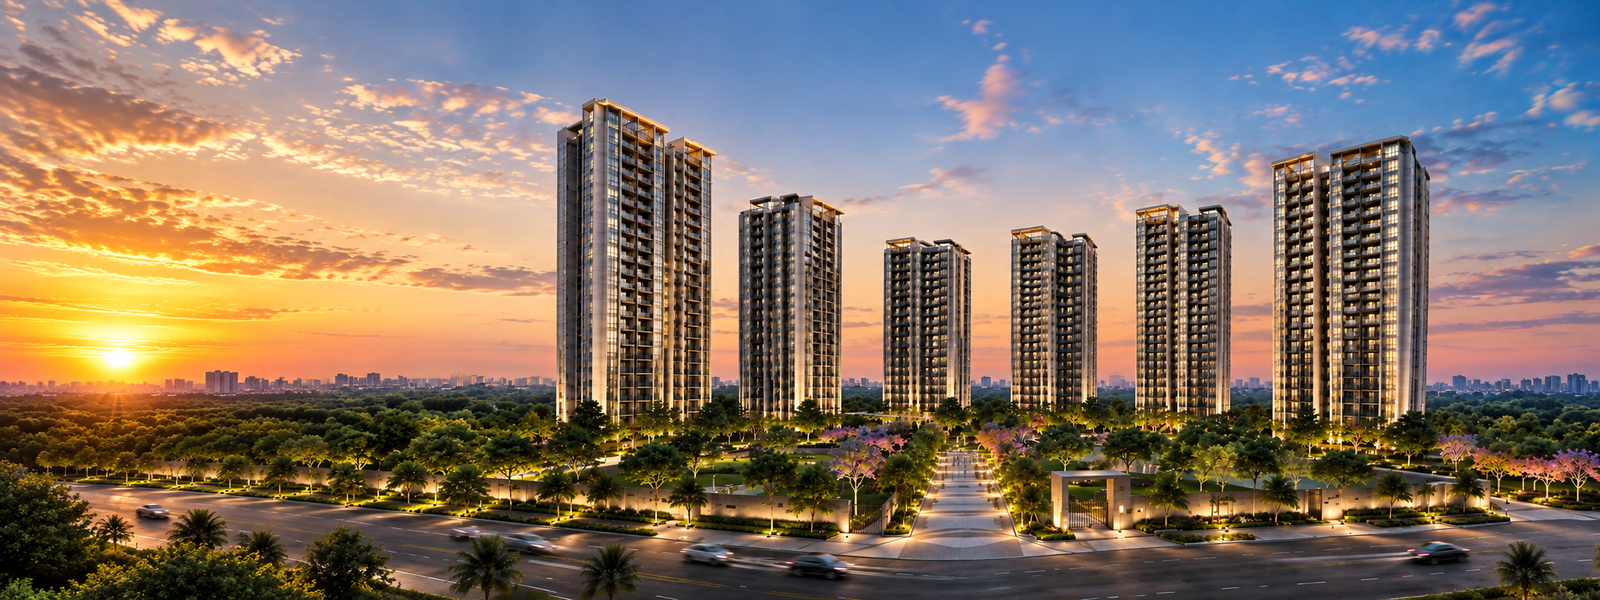
L&T Bannerghatta Road is an upcoming residential development on Bannerghatta Road in South Bengaluru, brought to you by L&T Realty, the real estate arm of Larsen & Toubro, one of India's most respected engineering and infrastructure conglomerates. Currently at the pre-launch stage, the project is planned across a sprawling 36-acre landscape and is designed to bring together modern city convenience with a calm, green living environment.
The development offers 2, 3, and 4 BHK homes with built-up areas ranging from approximately 1,190 sq. ft. to 3,250 sq. ft., catering to a wide mix of family sizes and budgets. Most towers are planned with a G+19 (Ground + 19 floors) structure, giving residents open views, good natural light, and cross-ventilation. As part of a larger integrated-township concept, the project is being planned as a self-contained community rather than a single stand-alone block.
Set on the well-established Bannerghatta Road corridor, the project benefits from strong connectivity to Electronic City, JP Nagar, BTM Layout, Jayanagar and the NICE Road / Outer Ring Road network. Backed by the L&T Group's reputation for quality construction and reliable delivery, the development is positioned as a strong choice for both end-use homebuyers and long-term investors.
Regulatory note: The project's RERA registration number is yet to be announced and will be updated upon official launch. This website is maintained by an authorised RERA-registered agent.
Project at a Glance
Key project details at a glance.
Particulars
Details
Particulars
Details
Project Name
L&T Bannerghatta Road
Status
Pre-Launch — Registration Open
Developer
L&T Realty
Property Type
Residential Apartments
Location
Bannerghatta Road, Bengaluru, Karnataka
Total Land Area
36 Acres
Configurations
2, 3 & 4 BHK Apartments
Unit Sizes
1,190 – 3,250 sq.ft.
Price
On Request
Tower Structure
G+19 Floors (majority of towers)
Total Towers
To be announced
Total Units
To be announced
RERA No.
To be announced
Possession
TBA
Why Choose L&T Bannerghatta Road
Eight reasons this project stands apart in South Bengaluru's residential market.
Trusted Developer
Backed by L&T Realty, the real estate arm of the reputed Larsen & Toubro Group.
Prime Address
Located on Bannerghatta Road, one of South Bengaluru's most established residential corridors.
Spacious Homes
A choice of 2, 3 & 4 BHK apartments sized between 1,190 sq.ft. and 3,250 sq.ft.
Large Integrated Township
Planned across 36 acres with dedicated green and community zones.
Well-Designed Towers
G+19 high-rise structures offering better light, views and ventilation.
Lifestyle Amenities
A wide range of recreational, fitness and convenience facilities on campus.
Secure Gated Community
24/7 surveillance and controlled access for residents.
Investment Potential
Strong appreciation and rental prospects given the location and developer pedigree.
2, 3 & 4 BHK Configurations
L&T Bannerghatta Road offers 2 BHK, 3 BHK and 4 BHK residences with built-up areas ranging from approximately 1,190 sq.ft. to 3,250 sq.ft.
Configuration
Approx. Built-up Area
Price
2 BHK — Available
1,190 sq.ft.
On Request
3 BHK — Best Value
~2,000 sq.ft.
On Request
4 BHK — Exclusive
3,250 sq.ft.
On Request
Price & Payment Plan
As the project is currently in its pre-launch phase, detailed pricing and a formal payment plan have not yet been released.
Unit Type
Size (sq.ft.)
Price
2 BHK
1,190
On Request
3 BHK
~2,000
On Request
4 BHK
3,250
On Request
L&T Realty typically offers structured plans such as a booking amount, construction-linked installments and a final payment on possession. Please get in touch with the sales team for the latest cost sheet, launch offers and payment schedule.
World-Class Amenities
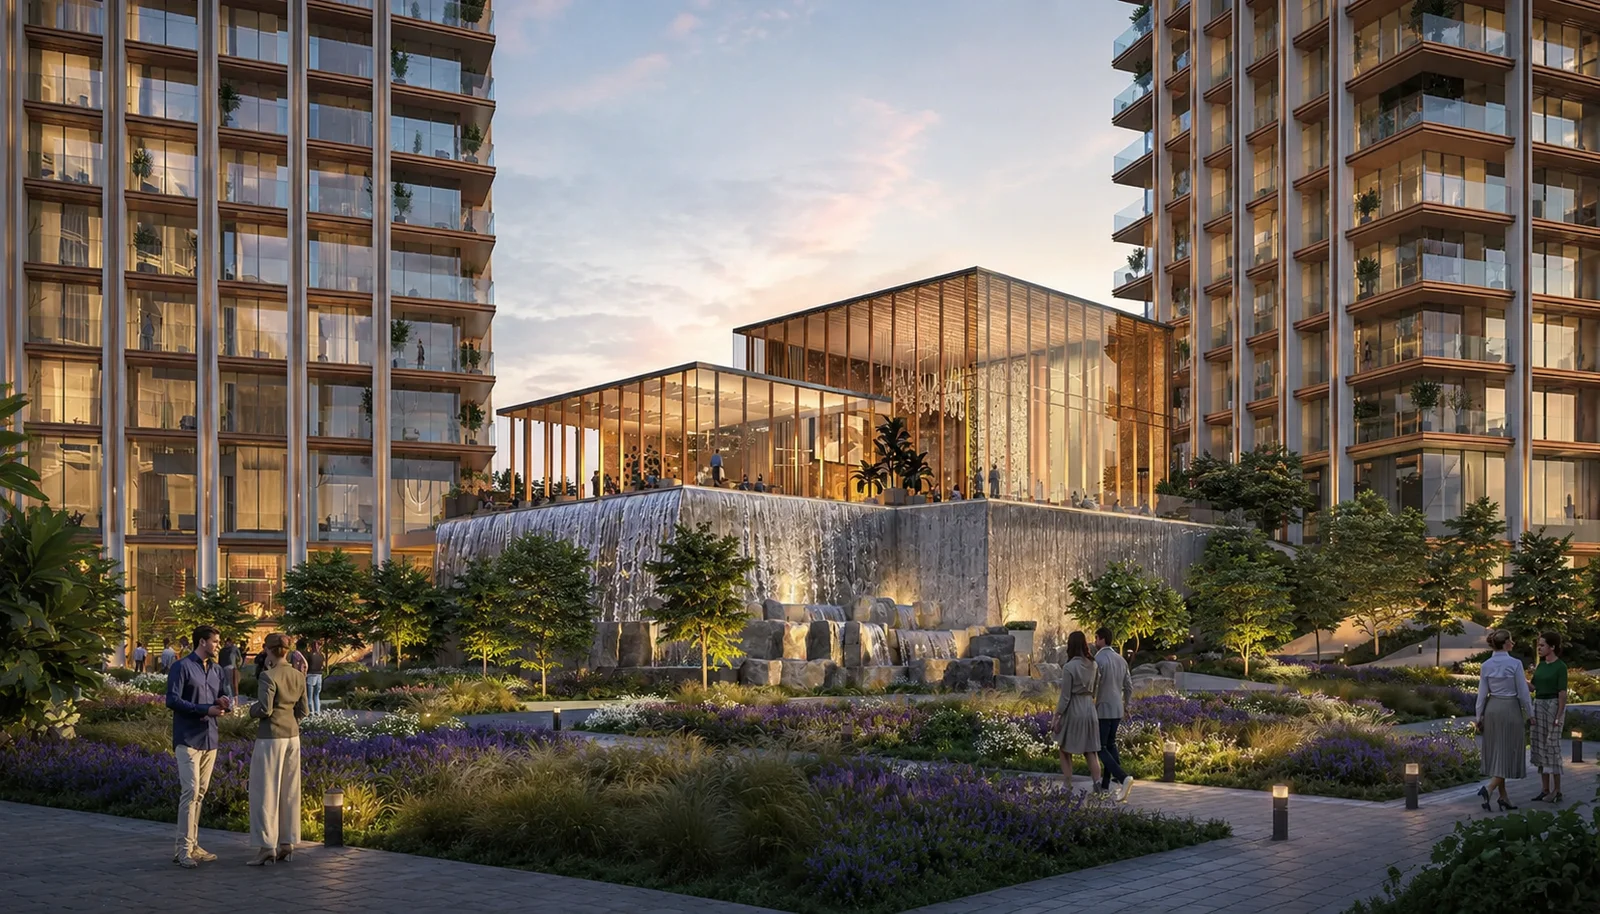
The project is planned to include a well-rounded set of lifestyle amenities for residents of all age groups.
Fitness & Wellness
Grand Clubhouse
Swimming Pools
Fully Equipped Gymnasium
Jogging & Cycling Tracks
Yoga & Meditation Decks
Sports Courts
Recreation & Leisure
Indoor Games Zone
Children's Play Area
Amphitheatre
Multipurpose Hall
Pet Park
Landscaped Gardens
Convenience & Safety
Business Lounge
Retail & Convenience Shops
Senior Citizen Corners
Ample Parking
24/7 Surveillance
Controlled Access
Lifestyle & Comfort
Banquet Halls & Lounges
Temperature-Controlled Pool
Kids' Pool
Co-working Spaces
Open-Air Venue
Green Open Spaces
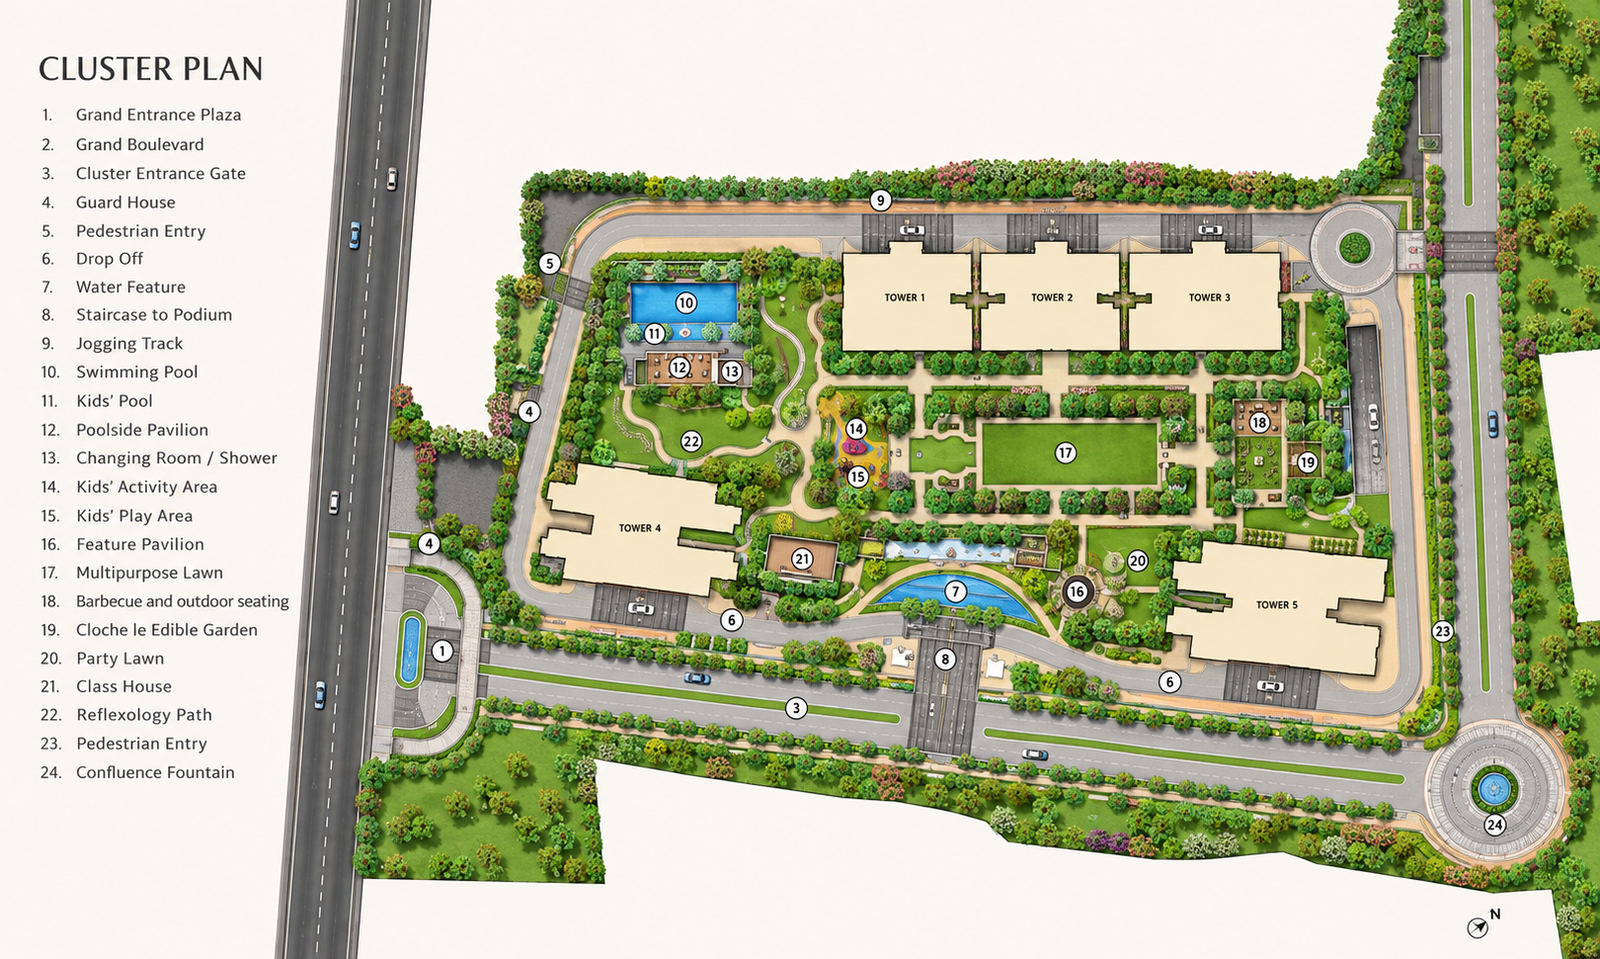
Master Plan — 36-Acre Integrated Township
The master plan spans 36 acres and is designed around wide internal roads, generous landscaped open spaces and pedestrian-friendly walkways, with G+19 towers positioned to maximise privacy, natural light and ventilation for every home.
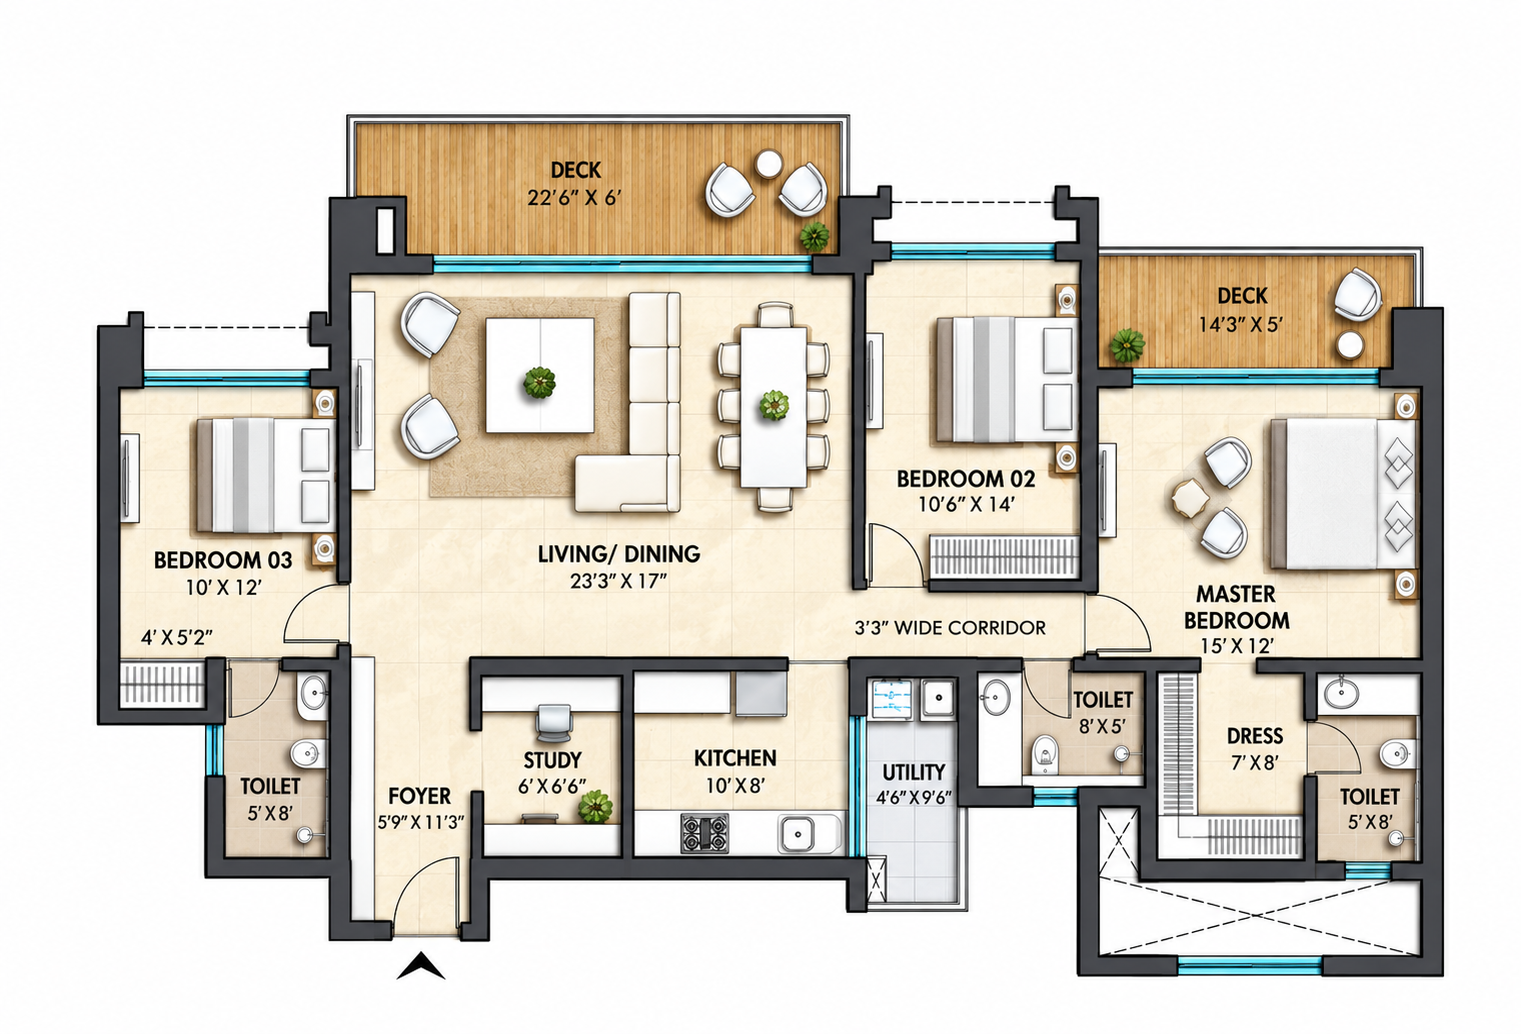
Individual floor plans for the 2, 3 and 4 BHK homes (sized between 1,190 sq.ft. and 3,250 sq.ft.) are being finalised and will be shared closer to launch. Register your interest to receive the latest floor plans and availability details.
Detailed technical specifications were not included in the source content provided and should be added once the official brochure is available. A typical L&T Realty specification sheet covers the following heads:
Component
Specification (Indicative)
Structure
RCC framed structure, earthquake-resistant design — to be confirmed
Flooring
Vitrified tiles in living, dining and bedrooms — to be confirmed
Kitchen
Provision for modular kitchen fittings — to be confirmed
Doors & Windows
Quality flush doors; UPVC/aluminium windows — to be confirmed
Electrical
Concealed copper wiring, MCB distribution — to be confirmed
Security
CCTV surveillance and gated access — to be confirmed
Location & Connectivity
L&T Bannerghatta Road enjoys a well-connected address in South Bengaluru, close to major IT hubs, hospitals, malls and educational institutions.
Kempegowda International Airport — 25–30 minutes drive
Infosys Campus, Electronic City — 20–25 minutes drive
Shopping & Lifestyle
Meenakshi Mall — 5–10 minutes drive
Bannerghatta National Park — 15–20 minutes drive
About L&T Realty
L&T Bannerghatta Road is developed by L&T Realty, the real estate arm of Larsen & Toubro, which has delivered over 4.4 million sq. m. of premium residential space and serves 10,000+ families across India.
With 80+ years of nation-building expertise, L&T Realty brings engineering precision and lifestyle excellence to South Bengaluru's finest address.
It is an upcoming residential township by L&T Realty on Bannerghatta Road, offering 2, 3 and 4 BHK homes in modern high-rise towers.
The project is located on Bannerghatta Road in South Bengaluru, with good access to JP Nagar, Electronic City and the NICE Road corridor.
Homebuyers can choose from 2 BHK, 3 BHK and 4 BHK apartments.
The development is spread across a total land area of 36 acres.
Most towers are planned as G+19 (Ground plus 19 floors) high-rise structures.
Unit sizes range from about 1,190 sq.ft. to 3,250 sq.ft.
Yes, the project is planned as a secure, gated community with round-the-clock surveillance.
Given its prime location, the reputation of L&T Realty and steady demand along Bannerghatta Road, the project is expected to offer good appreciation and rental potential.
Pricing is currently on request, as the project is in its pre-launch phase. Contact the sales team for the latest updates.
The RERA registration number is yet to be announced and will be updated once available.
Still Have Questions?
Our property experts are here to help you with the best options.
Stay informed with expert articles, market trends, and project news.
L&T Bannerghatta Master Plan: Towers, Open Spaces & Project Layout
In this guide, we will look at the L&T Bannerghatta master plan in simple words. This project by L&T Realty is a 36-acre integrated township on Bannerghatta Road in South Bengaluru.