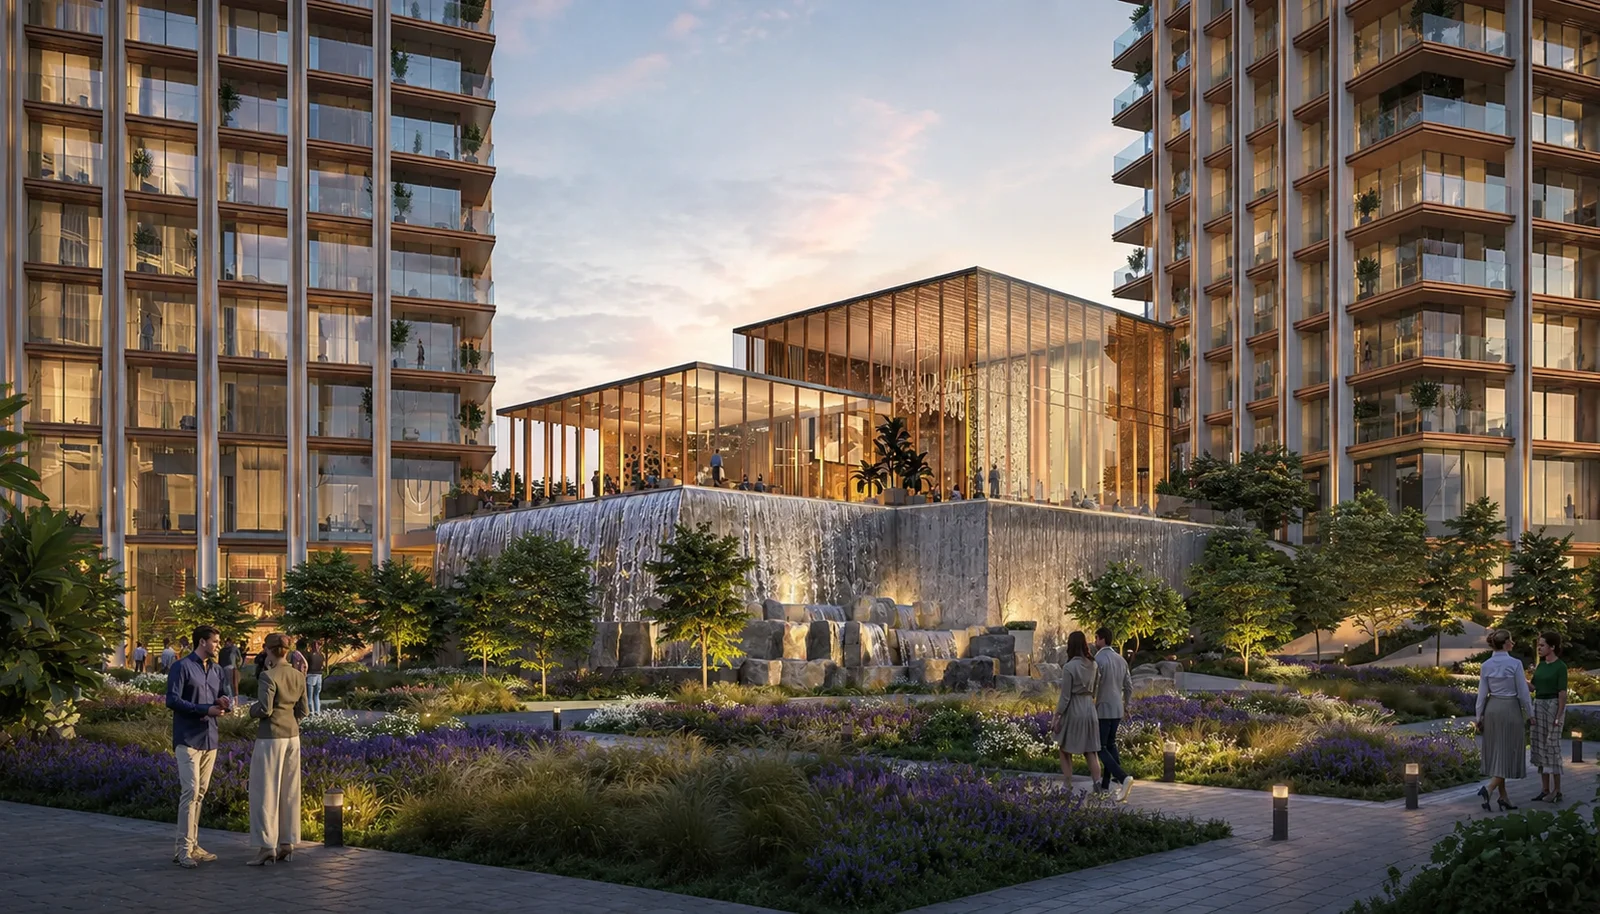
When you plan to buy a home in a large township, understanding the master plan is just as important as knowing the price or the configuration. The master plan tells you how the entire project is laid out where the towers stand, how much open space is planned, where the clubhouse and amenities sit, and how internal roads connect everything.
In this guide, we will look at the L&T Bannerghatta master plan in simple words. This project by L&T Realty is a 36-acre integrated township on Bannerghatta Road in South Bengaluru. You can also see the full L&T Bannerghatta Road project page for all details. Let us explore the towers, open spaces, and project layout.
Master Plan 36-Acre Integrated Township
The master plan of L&T Bannerghatta Road spans 36 acres and is designed as a self-contained community rather than a single stand-alone block. The layout brings together residential towers, wide internal roads, generous landscaped open spaces, and pedestrian-friendly walkways.
The towers are positioned to maximise privacy, natural light, and ventilation for every home. Instead of packing buildings tightly, the plan leaves room for green zones, community areas, and recreational facilities so residents get both city convenience and a calm, green living environment.
- Total Land Area: 36 Acres
- Project Type: Integrated Township
- Tower Structure: G+19 Floors (majority of towers)
- Open Spaces: Landscaped gardens, green zones, walkways
- Internal Roads: Wide, well-planned, pedestrian-friendly
- Community Zones: Dedicated areas for recreation and leisure
- Configurations: 2, 3 & 4 BHK Apartments
How the Towers Are Planned
Most towers at L&T Bannerghatta Road are planned with a G+19 (Ground + 19 floors) structure. This high-rise format is chosen for a reason — it allows better open views, more natural light, and improved cross-ventilation for homes across the project.
Instead of a single large block, the plan uses multiple towers spaced apart. This spacing helps reduce crowding, improves air flow, and gives residents a sense of openness. The total number of towers is yet to be announced, and the final tower count will be confirmed closer to launch.
Tower Structure
- G+19 floors (majority of towers)
- High-rise format for open views
- Cross-ventilation for all homes
- Spaced apart to reduce crowding
Open Spaces
- Landscaped gardens across campus
- Dedicated green zones
- Pedestrian-friendly walkways
- Ample breathing room between towers
Internal Layout
- Wide internal roads
- Easy movement within campus
- Separate zones for vehicles & pedestrians
- Controlled access for safety
Community Zones
- Clubhouse and amenity blocks
- Recreation and leisure areas
- Spaces for all age groups
- Integrated township feel
Open Spaces & Green Living
A key feature of the L&T Bannerghatta master plan is the emphasis on open spaces. The 36-acre layout is not just about towers — it is about creating a balanced environment where green areas, walkways, and community zones get equal importance.
Landscaped gardens, tree-lined paths, and dedicated green pockets are planned throughout the township. This approach helps reduce the heat island effect, improves air quality within the campus, and gives residents a peaceful environment to walk, relax, and spend time outdoors.
To see how the master plan compares with the overall project vision, read our guide on why L&T Bannerghatta Road is a new benchmark in South Bengaluru.
Project Layout at a Glance
Here is a quick summary of how the project is planned:
| Feature | Details |
|---|---|
| Total Land Area | 36 Acres |
| Project Type | Integrated Township |
| Tower Structure | G+19 Floors (majority of towers) |
| Configurations | 2, 3 & 4 BHK Apartments |
| Unit Sizes | 1,190 – 3,250 sq.ft. |
| Open Spaces | Landscaped gardens, green zones, walkways |
| Internal Roads | Wide, pedestrian-friendly |
| Community Zones | Clubhouse, recreation, leisure areas |
| Total Towers | To be announced |
| Status | Pre-Launch — Registration Open |
Why the Master Plan Matters
When you buy a home in a township, the master plan directly affects your daily life. A well-planned layout means:
- Better light and air: Towers spaced apart let sunlight and fresh air reach every home
- Less crowding: Open spaces and wide roads reduce the feeling of density
- Easier movement: Pedestrian-friendly walkways and internal roads make daily commutes within the campus smooth
- More community feel: Dedicated zones for recreation help residents connect and socialise
- Better long-term value: A thoughtfully planned township tends to hold and grow its value over time
If you want to understand the full project — configurations, amenities, and location — visit the main L&T Bannerghatta Road project page.
Final Words
The L&T Bannerghatta master plan shows a clear intent: to build a 36-acre integrated township where towers, open spaces, and community zones work together. With G+19 towers, generous green areas, and pedestrian-friendly layout, the project is designed for comfortable, balanced living in South Bengaluru.
Before you buy any home in a large project, always study the master plan carefully. It tells you not just where you will live, but how you will live.
Frequently Asked Questions
1. What is the total land area of L&T Bannerghatta Road?
L&T Bannerghatta Road is planned across a total land area of 36 acres as an integrated township.
2. How many towers are planned at L&T Bannerghatta Road?
The total number of towers is yet to be announced. Most towers are planned as G+19 (Ground plus 19 floors) high-rise structures.
3. What is the tower height at L&T Bannerghatta Road?
Most towers are planned with a G+19 (Ground + 19 floors) structure, offering open views, natural light, and cross-ventilation.
4. What kind of open spaces are planned in the master plan?
The master plan includes wide internal roads, generous landscaped open spaces, pedestrian-friendly walkways, and dedicated green and community zones.
5. What configurations are available in the L&T Bannerghatta layout?
The project offers 2, 3, and 4 BHK apartments with built-up areas ranging from approximately 1,190 sq. ft. to 3,250 sq. ft.
6. Is L&T Bannerghatta Road an integrated township?
Yes, L&T Bannerghatta Road is planned as a 36-acre integrated township with residential towers, green spaces, and lifestyle amenities.