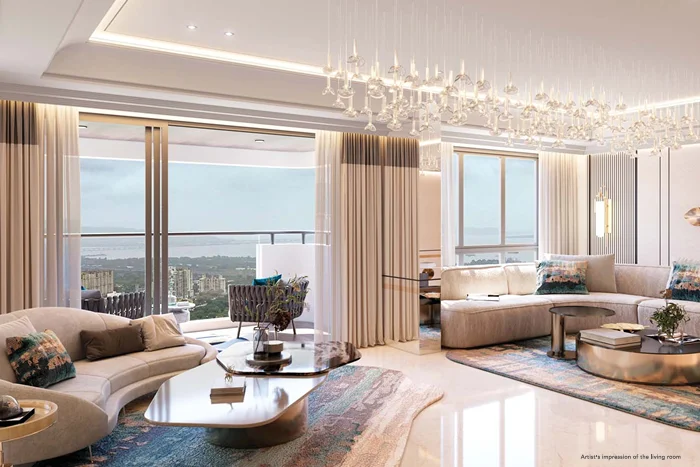
A floor plan is like a map of your home. It shows where each room is, how big it is, and how everything connects. Before you buy a flat, looking at the floor plan helps you understand how your daily life will feel inside that home.
In this guide, we will look at the L&T Bannerghatta floor plan in simple words. This project by L&T Realty is on Bannerghatta Road in South Bengaluru. You can also see the full L&T Bannerghatta Road project page for more details. Let us explore the 2, 3, and 4 BHK home layouts.
What Is a Floor Plan?
A floor plan is a simple drawing of a home seen from above. It shows the rooms, doors, windows, and sometimes the furniture too. It helps you see if the home is big enough, if the rooms get enough light, and if the layout feels comfortable.
L&T Bannerghatta Floor Plan Options
At L&T Bannerghatta Road, there are three types of homes to choose from:
- 2 BHK: About 1,190 sq.ft. — good for small families
- 3 BHK: About 2,000 sq.ft. — good for growing families
- 4 BHK: About 3,250 sq.ft. — the biggest and most spacious
2 BHK Floor Plan
The 2 BHK home is about 1,190 sq.ft. It has two bedrooms, a living room, a kitchen, and bathrooms. This is a good choice for small families, young couples, or people buying their first home. The layout is simple and easy to keep clean.
3 BHK Floor Plan
The 3 BHK home is about 2,000 sq.ft. It has three bedrooms, so there is more space for everyone. This is a good choice for families with children or for those who need an extra room for guests or work. The rooms are planned so that everyone gets their own space.
4 BHK Floor Plan
The 4 BHK home is about 3,250 sq.ft. It is the largest option, with four bedrooms and plenty of room to move around. This is a good choice for big families or for those who simply want more space and privacy. The layout gives each family member room to relax.
Floor Plans at a Glance
Here is a simple table to compare the three options:
| Home Type | Approx. Size | Best For |
|---|---|---|
| 2 BHK | 1,190 sq.ft. | Small families and couples |
| 3 BHK | ~2,000 sq.ft. | Growing families |
| 4 BHK | 3,250 sq.ft. | Big families wanting more space |
To understand how these homes fit into the whole project, read our guide on the L&T Bannerghatta master plan and project layout.
How to Choose the Right Floor Plan
Choosing a floor plan is simple if you think about your family. Ask yourself:
- How many people will live in the home?
- Do you need an extra room for guests or work?
- Do you want a bigger living room or bigger bedrooms?
- What is your budget?
Once you know these answers, it becomes easy to pick between 2, 3, and 4 BHK homes. If you want to know what facilities come with these homes, see our guide on L&T Bannerghatta amenities.
Final Words
The L&T Bannerghatta floor plan gives you three clear choices: a compact 2 BHK, a comfortable 3 BHK, and a spacious 4 BHK. Each one is planned to give you good light, fresh air, and enough room for your family. Before you buy, always look at the floor plan carefully — it will help you picture your life in that home.
Frequently Asked Questions
1. What floor plan options are available at L&T Bannerghatta Road?
L&T Bannerghatta Road offers 2 BHK, 3 BHK and 4 BHK apartments, with built-up areas ranging from about 1,190 sq.ft. to 3,250 sq.ft.
2. What is the size of a 2 BHK at L&T Bannerghatta Road?
The 2 BHK apartments at L&T Bannerghatta Road are approximately 1,190 sq.ft. in built-up area.
3. What is the size of a 3 BHK at L&T Bannerghatta Road?
The 3 BHK apartments are approximately 2,000 sq.ft. in built-up area, making them a good choice for growing families.
4. What is the size of a 4 BHK at L&T Bannerghatta Road?
The 4 BHK apartments are approximately 3,250 sq.ft. in built-up area, offering the most space and privacy.
5. Are the L&T Bannerghatta floor plans available now?
The floor plans are being finalised and will be shared closer to launch. You can register your interest to receive them when ready.
6. How do I choose the right floor plan?
The right floor plan depends on your family size, budget and daily needs. A 2 BHK suits small families, a 3 BHK suits growing families, and a 4 BHK offers the most space.