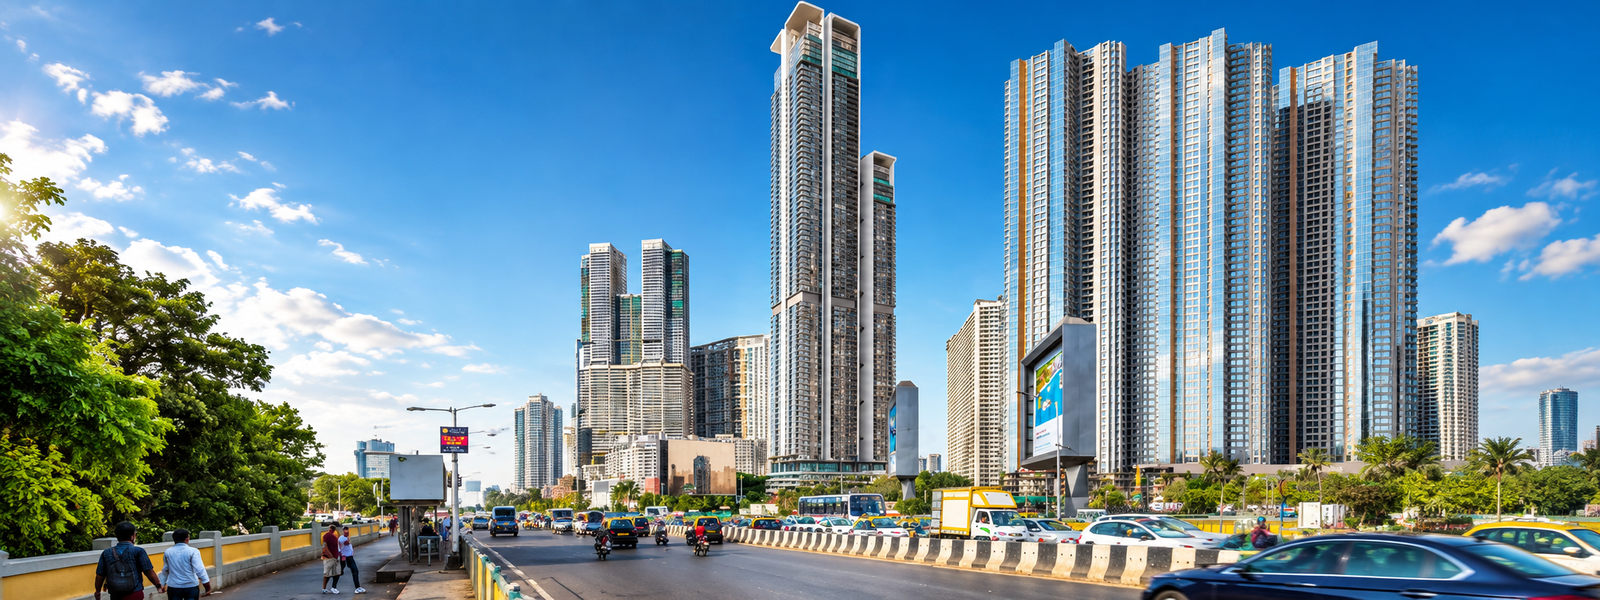
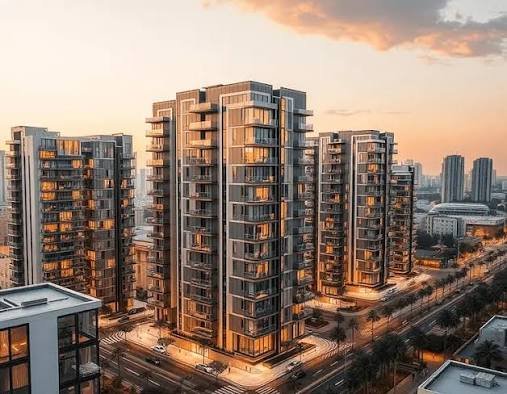
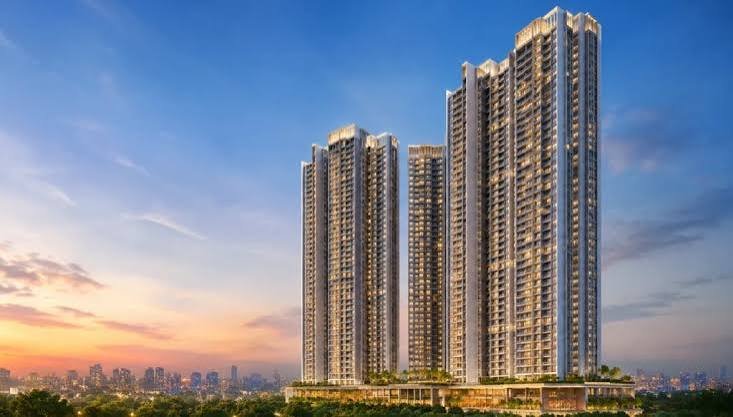
L&T Mahalaxmi is an iconic upcoming luxury residential landmark redefining premium living in South
Mumbai. Developed by L&T Realty — the real estate arm of Larsen & Toubro — this twin 80-storey
project offers breathtaking Sea View and Racecourse View apartments in Mahalaxmi, one of Mumbai's most
coveted addresses.
Featuring 3, 4 & 5 BHK residences on a 2.5-acre land parcel, this landmark combines architectural
grandeur with world-class interiors. With 80+ years of nation-building expertise, L&T Realty brings
engineering precision and lifestyle excellence to South Mumbai's finest address.
Mahalaxmi is one of South Mumbai's best-connected, most established addresses — close to hospitals,
schools, business districts and the Bandra-Worli Sea Link.
Regulatory note: The project's MahaRERA registration is currently awaited and will be
updated upon official launch. This website is maintained by an authorised MahaRERA-registered agent.
Project at a Glance
Key project details at a glance.
Particulars
Details
Particulars
Details
Project Name
L&T Mahalaxmi
Status
Pre-Launch — Registration Open
Developer
L&T Realty
Project Type
Twin 80-Storey Iconic Towers (Tower A & Tower B)
Location
Mahalaxmi, South Mumbai
Land Parcel
2.5 Acres
Configurations
3, 4 & 5 BHK Residences
Carpet Area
1,400 – 3,100 Sq. Ft.
Price
On Request
Views
Unobstructed Racecourse View & Sea View
RERA (Project)
MahaRERA — Coming Soon
Possession
TBA
Why Choose L&T Mahalaxmi
Eight reasons this project stands apart in South Mumbai's luxury market.
80-Storey Iconic Twin Towers
A defining skyline landmark in South Mumbai, rising majestically over the Mahalaxmi Racecourse.
Unobstructed Racecourse Views
Forever views of the Mahalaxmi Racecourse that cannot be built over, along with sweeping Sea Views.
Prime South Mumbai Address
Located in the heart of Mahalaxmi, one of Mumbai's most coveted and well-connected addresses.
3, 4 & 5 BHK Luxury Configurations
Spacious homes for every family size, with carpet areas ranging from 1,400 to 3,100 sq. ft.
India's No.1 Infrastructure Developer
Backed by L&T's trust and engineering credibility, with 80+ years of nation-building expertise.
2.5-Acre Prime Land Parcel
A low-density, well-planned twin-tower development offering exclusivity and privacy.
Superior Connectivity
10 min to Lower Parel, 15 min to BKC, 20 min to Bandra via Sea Link, 30 min to the International Airport.
Pre-Launch Advantage
Early registration with priority allotment on limited initial inventory.
3, 4 & 5 BHK Configurations
L&T Mahalaxmi offers generously proportioned 3 BHK and 4 BHK residences
across Tower A and Tower B, along with select 5 BHK ultra-luxury homes — all designed for Racecourse
and Sea-facing views.
Configuration
Tower
Carpet Area
Bed / Bath
Price
3 BHK — Available
Tower A & B
1,400 Sq. Ft.
3 Bed / 3 Bath
On Request
4 BHK — Best Value
Tower A & B
2,600 Sq. Ft.
4 Bed / 4 Bath
On Request
5 BHK — Exclusive
Tower A & B
3,100 Sq. Ft.
5 Bed / 5 Bath
On Request
Price & Payment Plan
L&T Mahalaxmi is currently at the pre-launch stage and prices are
available on request. Interested buyers can register their budget preference to receive a
unit-specific price sheet directly from the sales team.
Configuration
Carpet Area
Indicative Price
3 BHK
1,400 Sq. Ft.
On Request
4 BHK
2,600 Sq. Ft.
On Request
5 BHK
3,100 Sq. Ft.
On Request
World-Class Amenities
L&T Mahalaxmi offers 50+ lifestyle amenities designed for holistic,
resort-style living within the towers.
Fitness & Wellness
Gymnasium
Health Club & Spa
Yoga & Meditation Deck
Jogging Track
Infinity Pool
Recreation & Leisure
Podium Leisure Zone
Mini Theatre
Banquet Halls
Kids' Play Area
Convenience & Safety
Power Backup
High-Speed Elevators
24x7 Security
CCTV Surveillance
Access Control
Lifestyle & Comfort
Grand Entrance Lobby
Landscaped Drop-Off Court
Premium Elevators
Dedicated Service Lift
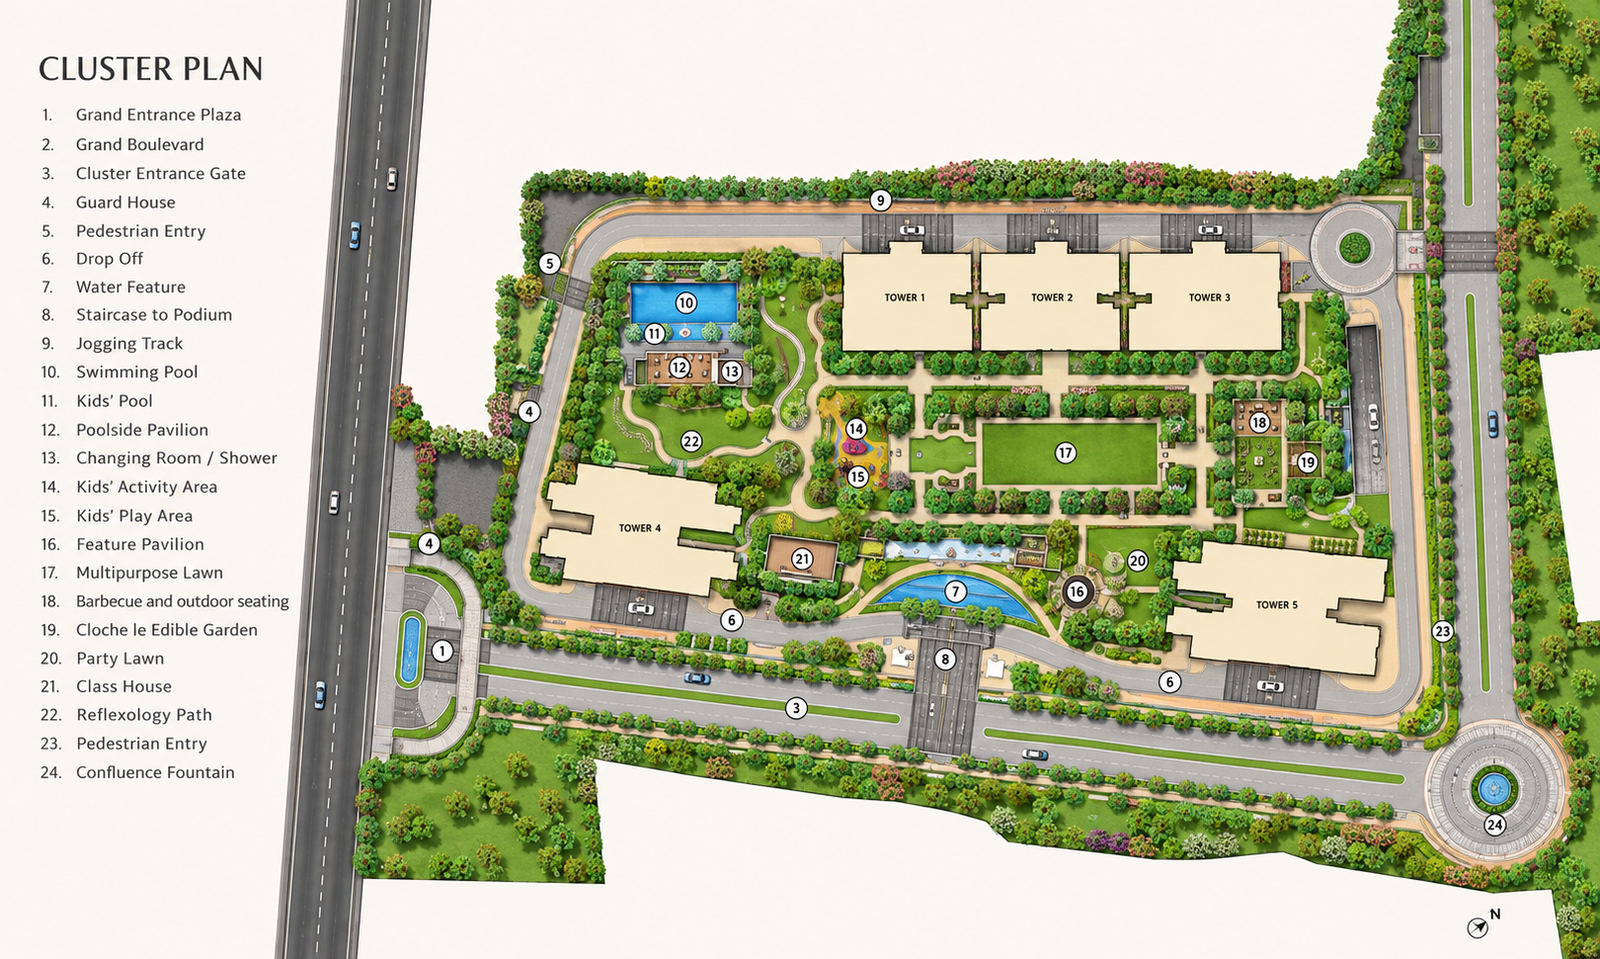
Master Plan — Twin 80-Storey Towers
L&T Mahalaxmi is planned as twin 80-storey towers (Tower A & Tower B) rising from a
shared podium on a 2.5-acre land parcel, with dedicated levels for arrival, parking,
amenities and residential floors above.
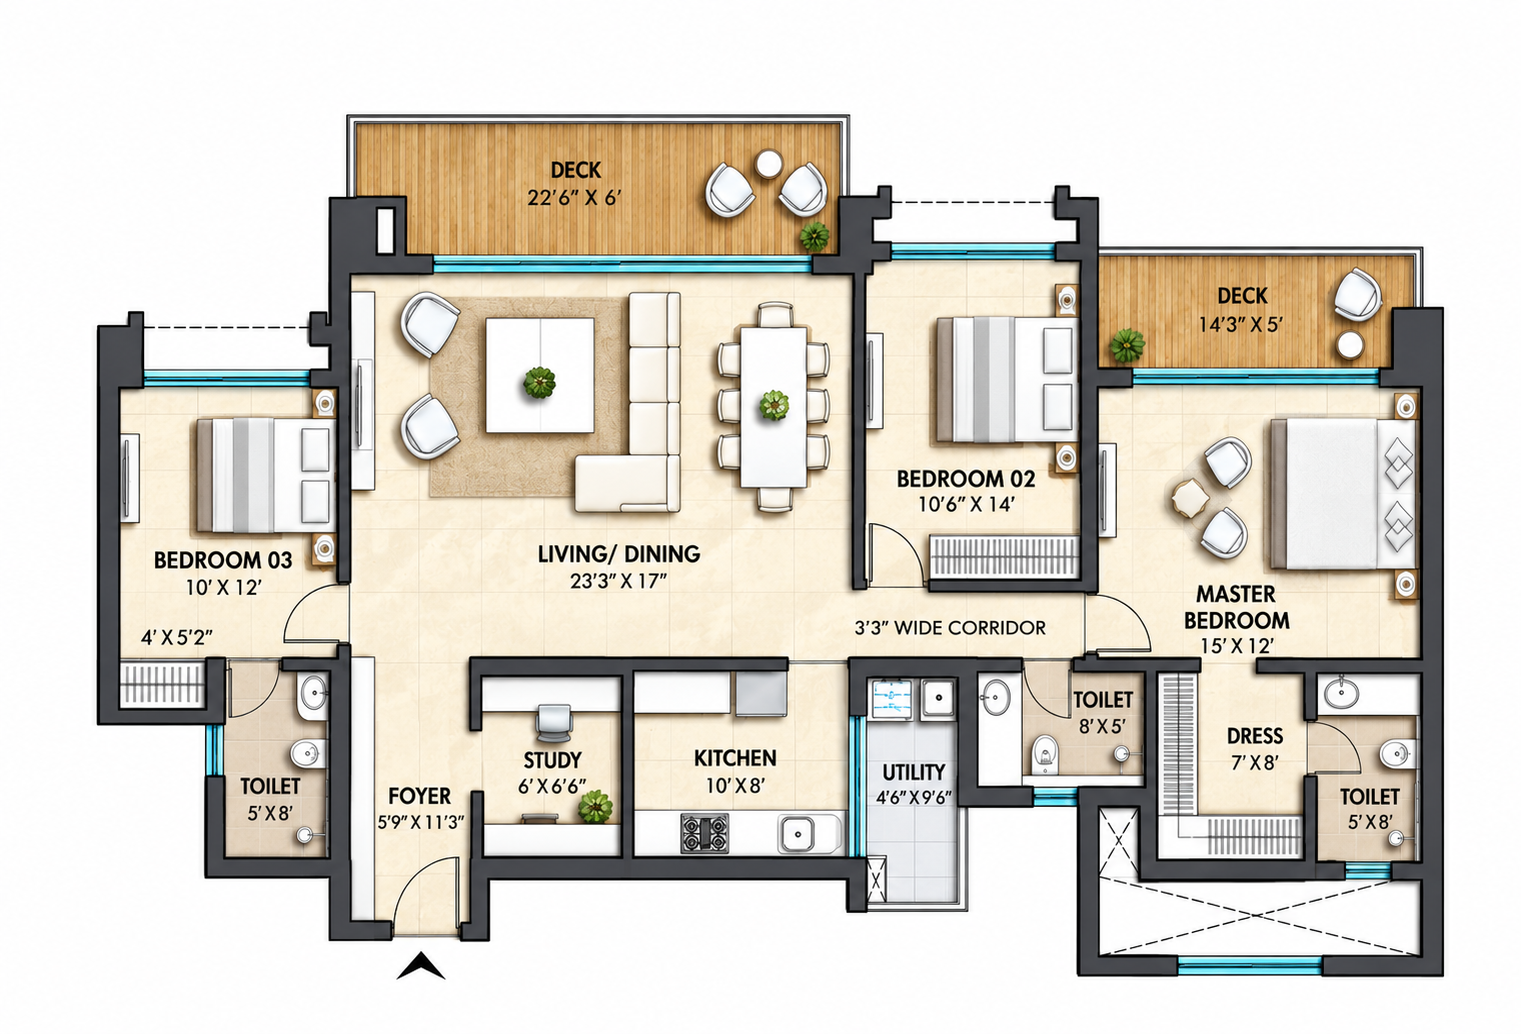
Detailed floor plans for 3, 4 & 5 BHK residences are available on request. Register
your interest to receive the latest floor plans and availability details.
Indicative specifications for L&T Mahalaxmi residences.
Component
Specification (Indicative)
Structure
RCC framed high-rise twin-tower structure engineered for seismic safety
Flooring
Premium marble / large-format vitrified tiles in living & bedrooms
Main Door
Engineered wood veneer-finish door with premium hardware
Windows
UPVC / aluminium windows with double-glazed glass
Kitchen
Modular kitchen provision with granite/quartz counter
Bathrooms
Designer sanitaryware & CP fittings from premium brands
Electrical
Concealed copper wiring, modular switches, ample power points
Air-Conditioning
VRV / split AC provision in all rooms
Lifts
High-speed premium elevators with dedicated service lift
Power Backup
100% power backup for common areas and lifts
Fire & Safety
Fire-fighting systems, sprinklers & smoke detectors as per NBC/RERA norms
Security
24x7 manned security, CCTV surveillance & access control
Location & Connectivity
Mahalaxmi is one of South Mumbai's best-connected, most established
addresses — close to hospitals, schools, business districts and the Bandra-Worli Sea Link.
Breach Candy Hospital — 600 m
Aditya Birla World Academy — 2.1 km
Nariman Point — 6.9 km
The St. Regis Mumbai — 7.2 km
Palladium Mall — 7.3 km
P.D. Hinduja Hospital — 9.3 km
Bandra Kurla Complex (BKC) — 15.0 km
Dhirubhai Ambani International School — 16.8 km
Bandra-Worli Sea Link — Nearby
Chhatrapati Shivaji Maharaj International Airport — ~30 Min
Hospitals
Breach Candy Hospital — 600 m
P.D. Hinduja Hospital — 9.3 km
Schools
Aditya Birla World Academy — 2.1 km
Dhirubhai Ambani International School — 16.8 km
Shopping & Lifestyle
Palladium Mall — 7.3 km
The St. Regis Mumbai — 7.2 km
About L&T Realty
L&T Mahalaxmi is developed by L&T Realty, the real estate arm of Larsen & Toubro, which
has delivered over 4.4 million sq. m. of premium residential space and serves 10,000+ families
across India.
With 80+ years of nation-building expertise, L&T Realty brings engineering precision and lifestyle
excellence to South Mumbai's finest address.
L&T Mahalaxmi offers 3 BHK (1,400 sq. ft.), 4 BHK (2,600 sq. ft.) and
5 BHK (3,100 sq. ft.) residences across Tower A and Tower B.
The project is in pre-launch stage and price is available on request.
Buyers can share their budget range at the time of registration to receive a detailed price
sheet.
The project's MahaRERA registration is currently awaited and will be
updated upon official launch. This website is maintained by an authorised
MahaRERA-registered agent.
The project is located in Mahalaxmi, South Mumbai, close to Breach
Candy, Nariman Point, Lower Parel and the Bandra-Worli Sea Link.
L&T Mahalaxmi is developed by L&T Realty, the real estate arm of
Larsen & Toubro, which has delivered over 4.4 million sq. m. of premium residential space
and serves 10,000+ families across India.
L&T Mahalaxmi comprises twin 80-storey towers (Tower A & Tower B)
set on a 2.5-acre land parcel.
The project offers 50+ lifestyle amenities including an infinity pool,
gymnasium, health club & spa, mini theatre, kids' play area, banquet halls and 24x7
security.
Interested buyers can register their interest online with name, mobile
number and budget range to receive the brochure, floor plans and a callback from the sales
team within 24 hours, or schedule a site visit.
Still Have Questions?
Our property experts are here to help you with the best options.
L&T Mahalaxmi Master Plan: Towers, Open Spaces & Layout
Every big building starts with a plan. That plan is called a master plan. It is like a drawing that shows where the towers will stand, where the gardens will go, and where people will walk and play.