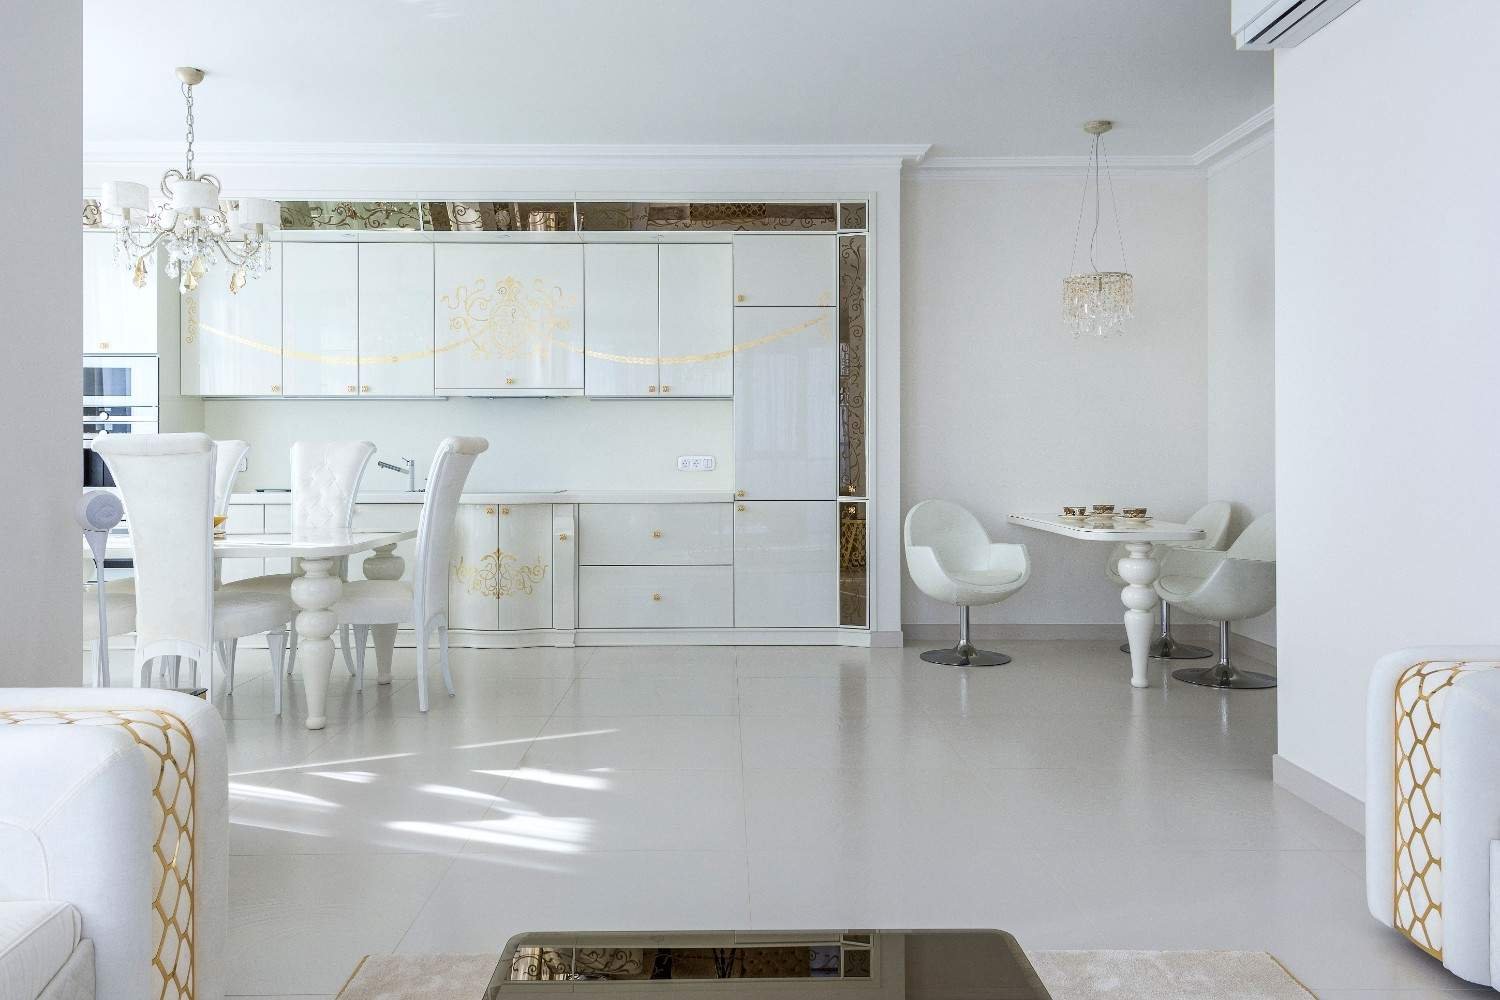
Buying a home in South Mumbai is a big step. Before you decide, you need to know what the rooms look like and how much space you get. That is why looking at the L&T Realty Mahalaxmi floor plans is the best place to start.
In this guide, we explain the layouts, sizes and prices in simple words. By the end, you will know which home suits your family.
About L&T Realty Mahalaxmi
L&T Realty is a trusted builder known for strong quality and on-time work. Their Mahalaxmi project is one of the luxury residences in Mahalaxmi, Mumbai, with homes made for people who want comfort, privacy and a great city location.
Mahalaxmi is a central area. It has good road and rail links, and it is close to Worli, Lower Parel and Haji Ali. This makes daily travel easy for office-goers and families.
Understanding L&T Realty Mahalaxmi Floor Plans
A floor plan is a simple drawing of your home. It shows the size and position of every room, such as the living room, bedrooms, kitchen and balcony.
Good floor plans help you to:
- See how much space you really get
- Plan where to keep your furniture
- Check if the home gets enough light and air
- Compare different home types before you buy
The Mahalaxmi project offers 3 BHK, 4 BHK and 5 BHK homes. Check with our team for the latest list of available home types.
Want to see how the towers and the open spaces come together? Read our L&T Mahalaxmi master plan guide.
L&T Mahalaxmi Apartment Sizes and Layouts
Here is a simple look at what each home type offers.
3 BHK Layout
A 3 BHK is a good choice for a small or medium family. It usually has:
- A large living and dining area
- Three bedrooms, most with attached bathrooms
- A modern kitchen
- A balcony or deck with a city view
Approx. size: 1,300 – 1,700 sq. ft. carpet area
4 BHK Layout
A 4 BHK gives you more room and more privacy. It suits big families or people who want a guest room or a home office. It usually has:
- A wide living area for family time and guests
- Four spacious bedrooms
- Extra storage and utility space
- Larger balconies
Approx. size: 2,000 – 2,600 sq. ft. carpet area
5 BHK Layout
A 5 BHK is the biggest option. It is made for joint families or buyers who want a very grand home. It usually has:
- A very large living and dining area
- Five bedrooms, each with an attached bathroom
- A separate family lounge or study room
- Staff room or extra utility space
- Wide balconies with open views
Approx. size: 3,000 – 4,000 sq. ft. carpet area
Sizes can change from one tower or floor to another. Check with our team to get the exact size and availability of the unit you like.
Carpet Area Configurations Explained
Many buyers get confused by area terms. Here is the easy version:
Carpet Area
The space inside your home where you can lay a carpet. This is the real usable area.
Built-Up Area
Carpet area plus the thickness of the walls and balconies.
Super Built-Up Area
Built-up area plus a share of common spaces like the lobby and lift.
By law, builders must share the carpet area under RERA. So when you compare two projects, always compare carpet area to carpet area. This is the fairest way to judge size and price.
L&T Realty Mahalaxmi 3 BHK 4 BHK Price
The price of a home depends on its size, floor and view. Higher floors and better views usually cost more.
| Home Type | Approx. Carpet Area | Approx. Starting Price |
|---|---|---|
| 3 BHK | 1,300 – 1,700 sq. ft. | ₹9 Cr – ₹13 Cr onwards |
| 4 BHK | 2,000 – 2,600 sq. ft. | ₹15 Cr – ₹22 Cr onwards |
| 5 BHK | 3,000 – 4,000 sq. ft. | ₹25 Cr – ₹35 Cr onwards |
These prices are only a rough guide. They may not include GST, stamp duty, registration and parking charges. Check with our team for the exact, latest all-inclusive price.
How to Choose the Right Floor Plan
Keep these simple points in mind:
- Count your family: Choose the number of bedrooms you need today and in the next five years.
- Check the budget: Include all extra costs, not just the base price.
- Look at the layout: Prefer a plan with less wasted space, like long corridors.
- Think about light and air: Ask which direction the rooms and balconies face.
- Visit the site: A drawing helps, but seeing the sample flat is better.
For exact floor plans, sizes, prices, offers and availability, check with our team before you decide.
Frequently Asked Questions (FAQs)
1. What types of homes are in L&T Realty Mahalaxmi?
The project offers 3 BHK, 4 BHK and 5 BHK luxury apartments. Each type comes with a different layout and size. Check with our team for the latest availability.
2. What is the carpet area of L&T Mahalaxmi homes?
The 3 BHK homes are roughly 1,300 – 1,700 sq. ft. carpet area, the 4 BHK homes are roughly 2,000 – 2,600 sq. ft., and the 5 BHK homes are roughly 3,000 – 4,000 sq. ft. Exact sizes depend on the tower and floor, so check with our team.
3. What is the price of a 3 BHK, 4 BHK and 5 BHK in L&T Realty Mahalaxmi?
The 3 BHK starts from roughly ₹9 – ₹13 Cr, the 4 BHK from roughly ₹15 – ₹22 Cr, and the 5 BHK from roughly ₹25 – ₹35 Cr. Final prices depend on the floor, view and other charges. Check with our team for the exact price.
4. Is carpet area or built-up area more important?
Carpet area is more important because it is the space you actually use. Always compare projects using carpet area.
5. Can I see the floor plans before booking?
Yes. You can ask for the brochure and floor plans, and you can visit the sample flat. Contact our team to arrange a free site visit and get all exact details.