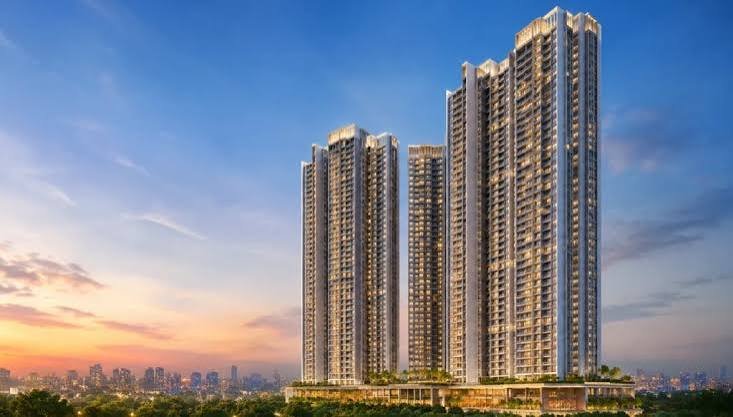
Every big building starts with a plan. That plan is called a master plan. It is like a drawing that shows where the towers will stand, where the gardens will go, and where people will walk and play. In this blog, we will look at the L&T Mahalaxmi master plan in very simple words.
L&T Mahalaxmi is a new luxury project in Mahalaxmi, South Mumbai. It is built by L&T Realty. You can also visit the full L&T Mahalaxmi project page to learn more.
What Is A Master Plan?
A master plan is a big map of the whole project. It tells us:
- Where the buildings will be.
- Where the gardens and pools will be.
- Where cars will go and where people will walk.
- How the sunlight and views will reach each home.
So, before a single brick is laid, the master plan decides how life inside the project will feel.
The Land Parcel
The L&T Mahalaxmi master plan is spread over a 2.5-acre land parcel. That is a large piece of land in South Mumbai, where space is very hard to find. The whole land is used in a smart way so that there is room for towers, gardens, and wide open areas.
- Land Parcel: 2.5 Acres
- Towers: Twin 80-Storey Towers (Tower A & Tower B)
- Shared Podium: One common base for both towers
- Homes: 3, 4 & 5 BHK Residences
- Views: Racecourse View & Sea View
- Open Spaces: Gardens, Pool, Kids' Area, Jogging Track
- Location: Mahalaxmi, South Mumbai
The Two Towers
The heart of the master plan is two tall towers — Tower A and Tower B. Each tower is 80 storeys high. Both towers stand on one shared podium. A podium is like a strong base that holds the towers and also has space for parking and amenities.
Tower A
- 80 storeys tall
- 3, 4 & 5 BHK homes
- Racecourse & Sea views
Tower B
- 80 storeys tall
- 3, 4 & 5 BHK homes
- Racecourse & Sea views
Open Spaces In The Plan
A good master plan is not only about tall buildings. It is also about green and open spaces. At L&T Mahalaxmi, the plan keeps room for:
- Landscaped Gardens — green areas with plants and trees.
- Podium Leisure Zone — a big open deck for fun and rest.
- Swimming Pool — a place to cool off and relax.
- Kids' Play Area — a safe place for children to play.
- Jogging Track — a path for morning walks and runs.
- Grand Entrance Plaza — a wide, beautiful entry for guests.
These open spaces help people stay close to nature even in a busy city.
How The Layout Is Planned
The layout is the way homes are placed inside each tower. In the L&T Mahalaxmi master plan, the layout is planned so that:
- Homes face the Racecourse and the Sea for wide open views.
- Each home gets good sunlight and fresh air.
- Lifts, stairs, and service areas are kept away from living rooms.
- Car parking and amenities are placed below the homes.
| Level | What Is Planned |
|---|---|
| Ground Level | Grand entrance lobby and drop-off court |
| Podium Level | Pool, clubhouse and leisure deck |
| Lower Levels | Parking and services |
| Upper Levels | 3, 4 & 5 BHK homes |
Why The Master Plan Matters
A master plan decides how your daily life will feel. If the plan is good, you get more light, more space, and better views. At L&T Mahalaxmi, the plan is made so that families, kids, and elders all get something to enjoy. To see prices and availability, check the full L&T Mahalaxmi details page.
Final Words
The L&T Mahalaxmi master plan shows two 80-storey towers on a 2.5-acre land parcel, with lots of open spaces and a smart layout. It is planned to give people a calm and beautiful life in the middle of South Mumbai. Before buying any home, always look at the master plan carefully — it helps you understand how your future life will look.
Frequently Asked Questions
1. How many towers are there in the L&T Mahalaxmi master plan?
The master plan has two towers — Tower A and Tower B. Each tower is 80 storeys tall and both rise from one shared podium.
2. How big is the L&T Mahalaxmi land parcel?
The project is planned on a 2.5-acre land parcel in Mahalaxmi, South Mumbai.
3. What is there in the open spaces of L&T Mahalaxmi?
The open spaces include landscaped gardens, a podium leisure zone, a swimming pool, a kids' play area, a jogging track and a grand entrance plaza.
4. Do the homes get Racecourse and Sea views?
Yes. The master plan places the homes so that they face the Racecourse and the Sea, giving wide open views.
5. Is the L&T Mahalaxmi master plan approved?
The project is in the pre-launch stage. The MahaRERA registration is awaited and will be updated on the official launch.