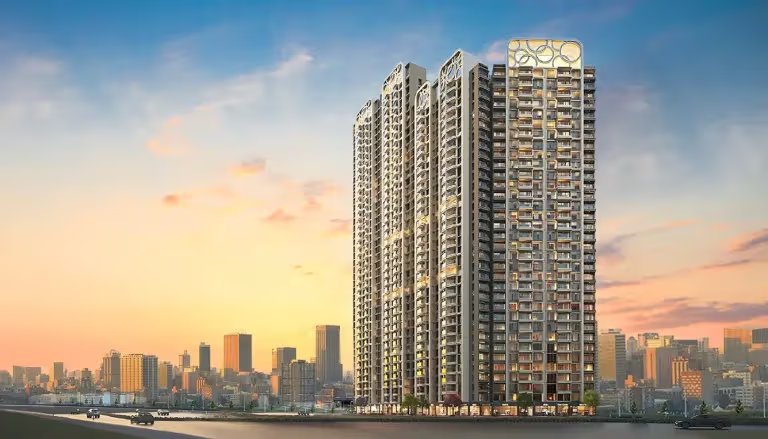
Most North Bangalore apartment launches compete on amenities lists that read the same from project to project. What actually separates L&T Thanisandra from the pack is its master plan — a layout built around Chokkanahalli Lake, deliberately low tower density, and a wide spread of unit configurations. Here's what the master plan and floor plans actually offer, and what each spec means for how the home will feel to live in.
The Master Plan: Built Around Chokkanahalli Lake
L&T Thanisandra sits on a 12-acre land parcel adjoining Chokkanahalli Lake, and the master plan is designed to make that waterfront setting a functional part of the living experience — not just a marketing line.
Key structural facts:
- 8 residential towers, built to G+32 floors
- Approximately 800 units across the full development
- A large share of towers oriented to offer lake-facing views rather than facing inward toward parking or service areas
- Roughly 70% of the total land kept as open space — landscaped gardens, walking trails, and lake-adjacent green buffers, rather than being consumed entirely by built-up footprint
Why the Lake-Facing Layout Matters
A waterbody adjoining a residential layout does three things that pure amenities can't replicate:
- Unobstructed sightlines — homes facing the lake are protected from future construction directly in their line of view, unlike units facing an internal courtyard that could eventually face a neighboring development.
- Microclimate benefit — open water bodies moderate local temperature and improve air movement compared to a fully landlocked, densely built layout.
- Long-term visual premium — lake-facing and park-facing units in Bangalore's established micro-markets have historically commanded a resale premium over identical layouts without the view, precisely because the view itself can't be replicated once a project is built out.
What "Low-Density Living" Actually Means Here
"Low density" is a phrase developers use loosely, so it's worth quantifying. With 8 towers spread across 12 acres and 70% of the land reserved as open space, the effective built footprint is deliberately restrained relative to unit count — translating into wider inter-tower spacing, less shadow-crowding between blocks, and more usable open ground per resident than a project that packs the same unit count onto a smaller, more built-up plot.
L&T Thanisandra Floor Plans: 2, 3, 4 & 5 BHK
The project offers a wide configuration spread, catering to end-users moving up from a 2 BHK as well as larger families or investors targeting the premium 4–5 BHK bracket.
| Configuration | Approx. Area (Sq.ft.) | Typical Buyer Profile |
|---|---|---|
| 2 BHK | ~1,400 – 1,600 | First-time buyers, young families |
| 3 BHK | ~1,800 – 2,300 | Growing families, upgrade buyers |
| 4 BHK | ~2,600 – 3,100 | Larger families, senior living with kids' families |
| 5 BHK / Townhouse | ~2,900 – 3,400+ | Luxury end-users, multi-generational households |
Note: Exact carpet area, super built-up area, and tower-wise availability vary by phase and floor. Always cross-check current unit-wise dimensions against the latest L&T Thanisandra price list and official brochure before shortlisting a specific unit.
Carpet Area vs. Built-Up Area — Why This Distinction Matters
When comparing the area figures above against what you'll actually pay for, understand the difference:
- Carpet area — the actual usable floor area within the walls of your unit. This is the RERA-mandated figure that pricing must legally be quoted against.
- Built-up area — carpet area plus wall thickness and balcony space.
- Super built-up area — built-up area plus a proportional share of common areas (lobbies, stairwells, corridors, clubhouse).
The gap between carpet area and super built-up area typically runs 25–35% in high-rise developments with extensive common amenities — which is relevant here given the scale of shared spaces across an 8-tower, 12-acre layout. Always ask for the carpet area figure specifically when comparing per-sq.ft. pricing across projects, since quoting on super built-up area alone can make otherwise comparable projects look cheaper or costlier than they really are.
Vastu Compliance
For buyers prioritizing traditional design principles, most large-format Bangalore launches in this price bracket are planned with Vastu-conscious unit orientation — main entrances, kitchen placement, and master bedroom positioning aligned to commonly followed Vastu directions. If Vastu compliance is a non-negotiable for you, request the specific unit's Vastu chart from the sales team before booking, since orientation can vary by tower and floor within the same project even when the overall master plan follows Vastu principles.
How to Access the Full Master Plan & Floor Plan Documents
The tower layout, unit-wise floor plans, and lake-facing block designation are best reviewed directly rather than relying on secondary summaries:
- Download the official L&T Thanisandra brochure for tower-wise master plan diagrams and unit floor plates.
- Once the project's RERA filing is finalized, the legally sanctioned layout plan will also be available on the Karnataka RERA portal under the project's registration — this is the authoritative version if there's ever a discrepancy with marketing material.
Frequently Asked Questions
How many towers does L&T Thanisandra have, and how tall are they?
The project has 8 residential towers built to G+32 floors, spread across a 12-acre site.
Are all units at L&T Thanisandra lake-facing?
Not all units, but the master plan is oriented to give a significant share of towers direct views of Chokkanahalli Lake. Lake-facing units typically carry a premium over non-facing units in the same configuration.
What configurations are available at L&T Thanisandra?
2, 3, 4, and 5 BHK units, plus larger townhouse-format residences, ranging from approximately 1,400 sq.ft. up to 3,400+ sq.ft.
What's the difference between carpet area and super built-up area for these units?
Carpet area is the actual usable space inside your walls; super built-up area adds your share of common areas like lobbies and amenities. The gap is typically 25–35% in large amenity-heavy developments — always compare pricing on carpet area for an accurate like-for-like view.
Is L&T Thanisandra a low-density project?
Yes, relative to its scale — approximately 70% of the 12-acre site is reserved as open space, with 8 towers spread across the layout rather than densely packed, which keeps effective density lower than more tightly built comparable-sized projects.