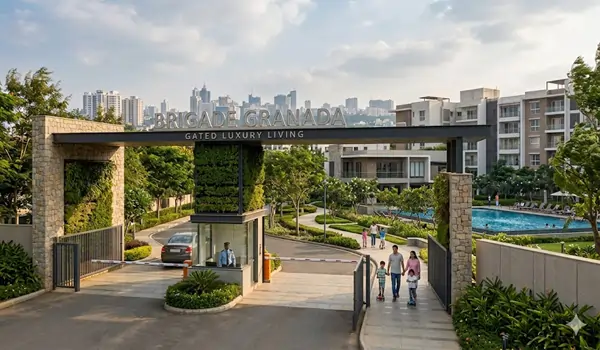
Understanding the master plan of a project helps you see how the entire township is organised — where the towers stand, how much open space is available, and how daily life will feel inside the community. For a large development like Brigade Granada, the layout plays a big role in comfort, privacy, and convenience.
In this guide, we will look at the Brigade Granada master plan in simple words. This project by Brigade Group is located at Whitefield-Kadugodi, East Bangalore. You can also see the full Brigade Granada project page for more details. Let us explore how the township is planned.
Brigade Granada Master Plan — An Overview
The Brigade Granada master plan is designed as a 40+ acre integrated township that brings together residential towers, a commercial tower, a hotel, and a wide range of open spaces and amenities. The idea is to create a self-contained neighbourhood where residents can live, work, shop, and relax within the same campus.
The layout places 53-storey high-rise residential towers across the township, along with a 35-storey commercial tower and a 400-key hotel with retail complex. With approximately 2,000 high-rise apartments across 1, 2, 3 & 4 BHK configurations, the master plan balances density with open areas and green zones.
Master Plan At A Glance
Here are the main master plan highlights:
- Township Size: 40+ Acres (Integrated Township)
- Residential Towers: 53-Storey High-Rise Towers
- Commercial Tower: 35-Storey
- Hospitality: 400-Key Hotel and Retail Complex
- Total Units: ~2,000 High-Rise Apartments
- Configuration: 1, 2, 3 & 4 BHK
- Open Spaces: Landscaped Gardens, Jogging Tracks, Children's Play Areas
- Amenities: Clubhouse, Swimming Pool, Gymnasium, Tennis Court
- Developer: Brigade Group
- Status: New Launch
If you want to see how the project connects to the rest of East Bangalore, visit the Brigade Granada location and connectivity guide.
Tower Layout & Placement
The tower layout is one of the most important parts of the Brigade Granada master plan. The high-rise residential towers are positioned to maximise natural light, ventilation, and views, while reducing overlap between buildings.
Residential Towers
- 53-storey high-rise towers
- Approx. 2,000 apartments
- 1, 2, 3 & 4 BHK configurations
- Designed for light and ventilation
Commercial Tower
- 35-storey commercial tower
- Offices and business spaces
- Within the same township
- Reduces daily commute
Hotel & Retail
- 400-key hotel
- Retail complex for daily needs
- Adds convenience for residents
- Creates a lively township core
Open Spaces
- Landscaped gardens
- Jogging tracks
- Children's play areas
- Green zones across the township
Open Spaces & Green Areas
The open spaces in Brigade Granada are planned to give residents room to breathe, walk, and relax. Instead of packing towers tightly, the master plan keeps dedicated green zones, landscaped gardens, and walking paths between buildings.
These open areas also include children's play zones, jogging tracks, and seating pockets, so residents of all ages have something to enjoy. The greenery helps keep the township cooler and creates a calm environment away from the busy roads outside. To learn more about the project, prices, and availability, check out the complete Brigade Granada details page.
Amenities Within the Master Plan
The master plan integrates a wide range of amenities so that residents do not need to travel far for recreation or daily needs.
| Amenity | Type |
|---|---|
| Clubhouse | Community & Social |
| Swimming Pool | Recreation |
| Gymnasium | Fitness |
| Children's Play Area | Family |
| Jogging Track | Fitness & Open Space |
| Landscaped Gardens | Green Zone |
| Tennis Court | Sports |
How the Layout Supports Daily Life
A well-planned layout makes everyday living smoother. In Brigade Granada, the placement of towers, open spaces, and amenities is designed so that residents can walk to the clubhouse, reach the retail complex easily, and enjoy green views from their homes.
The commercial tower and hotel within the township also mean that work, dining, and shopping options are close by. This reduces the need for long daily trips and adds to the overall convenience of living in a 40+ acre integrated township.
Why the Master Plan Matters
When you buy a home, the master plan tells you how the project will actually feel once it is built. A thoughtful layout means better light, more open space, easier movement, and a stronger sense of community. At Brigade Granada, the master plan brings together high-rise towers, green areas, and everyday amenities in a single, well-connected township.
Final Words
The Brigade Granada master plan offers a clear picture of how the township is organised — from 53-storey residential towers and a 35-storey commercial tower to landscaped gardens and a 400-key hotel. With around 2,000 apartments across 1, 2, 3 & 4 BHK configurations, the layout is planned to support a comfortable, connected lifestyle in East Bangalore. Before you buy any home, always review the master plan carefully — it will help you understand how your daily life will look.
Frequently Asked Questions
1. How large is the Brigade Granada township?
Brigade Granada is spread across a 40+ acre integrated township at Whitefield-Kadugodi, East Bangalore.
2. How many towers are there in Brigade Granada?
Brigade Granada features 53-storey high-rise residential towers along with a 35-storey commercial tower and a 400-key hotel with retail complex.
3. What type of open spaces are planned in Brigade Granada?
The master plan includes landscaped gardens, jogging tracks, children's play areas, and multiple green zones across the township.
4. How many apartments are there in Brigade Granada?
Brigade Granada comprises approximately 2,000 high-rise apartments across 1, 2, 3 & 4 BHK configurations.
5. Does Brigade Granada have a commercial component?
Yes, Brigade Granada includes a 35-storey commercial tower and a 400-key hotel with retail complex within the township.
6. Where can I see the Brigade Granada master plan layout?
You can view the Brigade Granada master plan and layout guide on the Urban Flats Hub website, or contact the sales team for detailed drawings.