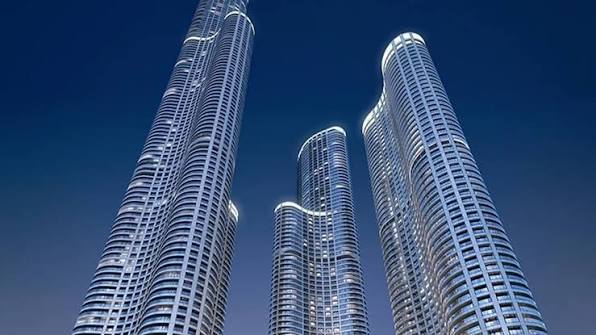
When you are buying a home, the floor plan is one of the most important things to check. A good layout can make a small home feel big, while a bad one can make even a large apartment feel cramped. At Lodha Beaumont Estate in Sadahalli, North Bangalore, the floor plans are carefully designed to give you bright, airy, and well-organised living spaces.
In this guide, we will walk you through the different Lodha Beaumont Estate floor plan options, the sizes on offer, and how each layout is planned for everyday comfort. You can also view the full Lodha Beaumont Estate project page for more details.
About Lodha Beaumont Estate
Lodha Beaumont Estate is a premium residential project located in Sadahalli, North Bangalore. It is designed for people who want a peaceful home close to the city's key hubs. The project offers spacious apartments with modern interiors, large windows, and plenty of natural light. Every home is planned to give you comfort, privacy, and a sense of luxury.
The project is set in a fast-developing corridor, just minutes from Kempegowda International Airport. This makes it a great choice for frequent flyers and professionals working in nearby business parks.
Lodha Beaumont Estate — Floor Plan Highlights
- Configurations: 3, 3.5 & 4 BHK luxury apartments
- Size Range: Approx. 1,450 sq.ft. to 2,400 sq.ft.
- Layouts: Efficient, Vaastu-compliant designs
- Ventilation: Large windows and open balconies
- Living Spaces: Spacious living and dining areas
- Bedrooms: Well-sized rooms with attached bathrooms
- Extras: Utility area, balcony, and dedicated storage
Available Apartment Configurations
Lodha Beaumont Estate offers three main apartment types. Each one is planned to suit different family sizes and lifestyles:
3 BHK
1,450 – 1,750 sq.ft.- Perfect for growing families
- Spacious living & dining
- 3 bedrooms with attached baths
- Wide balcony with green view
3.5 BHK
1,750 – 2,000 sq.ft.- Extra study / den space
- Larger living area
- Premium corner layouts
- Better ventilation & light
4 BHK
2,000 – 2,400 sq.ft.- Large, premium living spaces
- Best for joint families
- 4 bedrooms with attached baths
- Multiple balconies & utility
Understanding Each Floor Plan
Every apartment at Lodha Beaumont Estate is planned around the way people actually live. Here is a closer look at what each configuration typically includes.
3 BHK Floor Plan
The 3 BHK layout is a popular choice for growing families. It features a comfortable living and dining area, a well-sized master bedroom with an attached bathroom, two additional bedrooms, and a modular kitchen with a utility space. The balcony opens from the living room, bringing in natural light and fresh air.
3.5 BHK Floor Plan
The 3.5 BHK layout offers everything a 3 BHK does, plus a smaller additional room that can be used as a study, home office, guest room, or powder room. This extra space makes the home more flexible and is ideal for families who work from home or frequently host guests. The layout is generally more spacious and often placed at premium corners of the tower.
4 BHK Floor Plan
The 4 BHK layout is made for those who want generous space and privacy. It includes a grand living and dining zone, four well-sized bedrooms with attached bathrooms, a large kitchen with utility, and multiple balconies. This layout is ideal for joint families or buyers who love to entertain.
To see the full list of lifestyle features, check out the Lodha Beaumont Estate amenities page.
Lodha Beaumont Estate Size & Price Overview
Here is a quick look at the approximate sizes for each configuration. The price range is competitive for a luxury project in this location. For the latest price list and payment plans, please fill the enquiry form below.
| Configuration | Size Range (approx.) | Price Range |
|---|---|---|
| 3 BHK | 1,450 – 1,750 sq.ft. | On Request |
| 3.5 BHK | 1,750 – 2,000 sq.ft. | On Request |
| 4 BHK | 2,000 – 2,400 sq.ft. | On Request |
Smart Planning in Every Layout
The floor plans at Lodha Beaumont Estate are not just about size — they are about how the space works for you. Here are some smart planning features you will notice:
- No Wasted Space: Every corner is used efficiently, with minimal passages and dead zones
- Cross Ventilation: Windows are placed to allow fresh air to flow through the home
- Natural Light: Large windows and balconies bring in plenty of daylight
- Privacy: Bedrooms are positioned away from the main living area
- Modular Kitchen: Designed with a utility area and space for modern appliances
- Vaastu Compliant: Layouts follow Vaastu principles for positive living
- Balcony Access: Most rooms open to a balcony or green view
Apartment Specifications
Along with smart layouts, the apartments come with premium specifications. Some of the key features include:
- Flooring: Vitrified tiles in living, dining, and bedrooms
- Kitchen: Granite countertop with stainless steel sink and utility area
- Bathrooms: Premium fittings with anti-skid tiles
- Doors & Windows: Teak wood frames with high-quality hardware
- Electrical: Concealed copper wiring with modular switches
- Paint: Premium emulsion paint on interior walls
About Lodha Group
Lodha Group is one of India's leading real estate developers. Known for their quality construction and timely delivery, they have built many landmark projects across Mumbai, Pune, and Bangalore. With Lodha Beaumont Estate, they bring the same trust and excellence to North Bangalore.
Final Words
The Lodha Beaumont Estate floor plan is a strong example of thoughtful design. Whether you choose a 3, 3.5, or 4 BHK home, you get a layout that is bright, functional, and built for everyday comfort. If you are planning to buy a home here, make sure to study the floor plan carefully and match it with your family's needs. For more details,get in touch with us today.
Frequently Asked Questions
1. What floor plan options are available at Lodha Beaumont Estate?
Lodha Beaumont Estate offers well-designed 3, 3.5 and 4 BHK apartment floor plans, with sizes ranging from approximately 1,450 sq.ft. to 2,400 sq.ft.
2. What is the difference between a 3 BHK and a 3.5 BHK floor plan?
A 3.5 BHK layout typically includes three bedrooms plus a smaller study, den, or powder room, offering extra functional space compared to a standard 3 BHK.
3. Are the floor plans at Lodha Beaumont Estate Vaastu compliant?
Yes, the apartment layouts at Lodha Beaumont Estate are planned to be Vaastu-compliant with efficient use of space and good ventilation.
4. How can I get the official floor plan PDF?
You can request the official Lodha Beaumont Estate floor plan PDF by filling the enquiry form on this page. Our property advisor will share it with you.