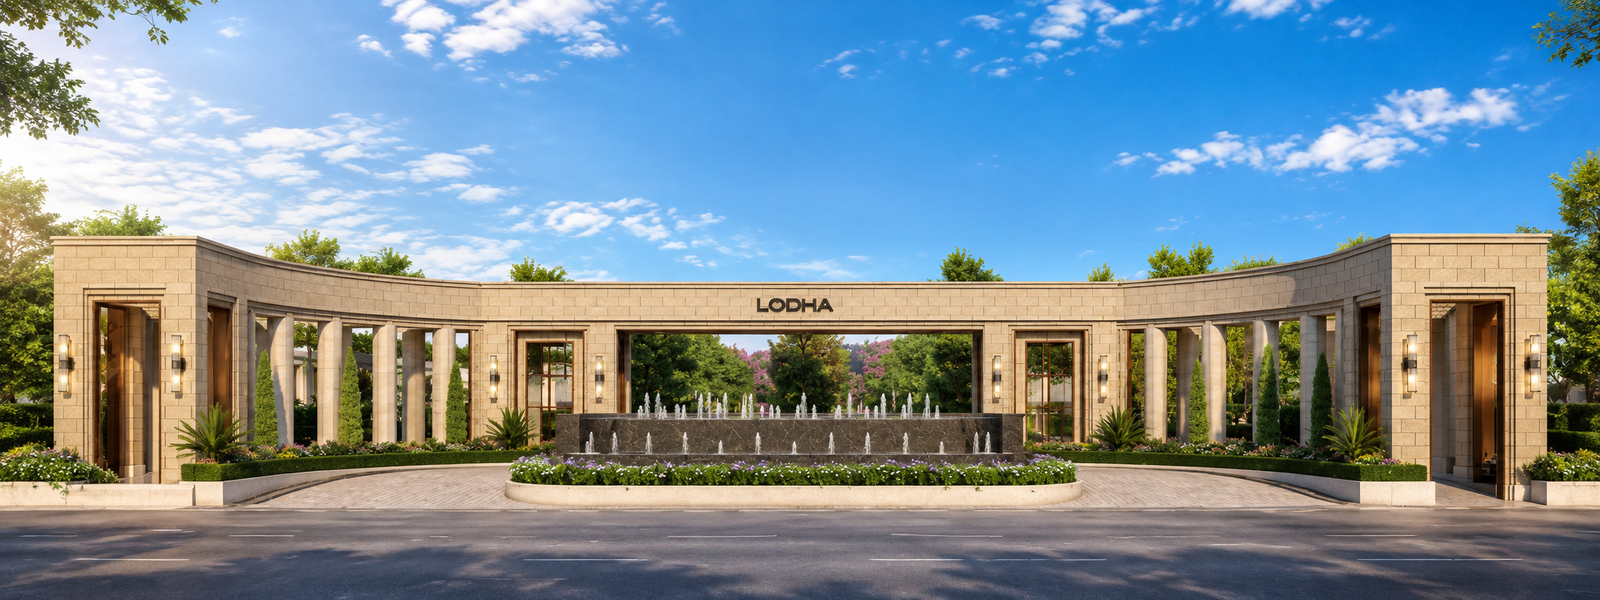
Lodha Beaumont Estate is a premium residential township by the Lodha Group, located in Sadahalli, Devanahalli, on the North Bangalore airport corridor. Officially registered with Karnataka RERA as Fiorana Beaumont Estate (Phase 1), the project is popularly searched for as Lodha Fiorana Beaumont Estate or simply Lodha Beaumont Estate Sadahalli.
Spread across approximately 70 acres, with the first registered cluster covering around 15 acres, Lodha Beaumont Estate is designed as a low-density, cluster-based garden estate with close to 85% open and landscaped green space. The development brings together neo-classical architecture by celebrated architect Hafeez Contractor, interiors curated by Blink Design Group, and landscaping by P Landscape — the same design pedigree behind several of Lodha's landmark Mumbai addresses.
Lodha Beaumont Estate offers spacious 3 BHK, 3.5 BHK (3 BHK + study) and 4 BHK residences, built around the theme of "Life in Full Bloom." With a lakeside promenade, a grand clubhouse, tree-lined boulevards and resort-style amenities, Lodha Fiorana Beaumont Estate is positioned as one of the most talked-about ultra-premium launches near Kempegowda International Airport.
Regulatory note: Phase 1 of the project is registered with Karnataka RERA. Buyers should verify the exact RERA registration number on the official Karnataka RERA website before booking. This website is maintained by an authorised RERA-registered agent.
Lodha Beaumont Estate Project at a Glance
Key project details at a glance.
Particulars
Details
Particulars
Details
Project Name
Lodha Beaumont Estate (Fiorana @ Beaumont Estate)
Developer
Lodha Group (Macrotech Developers Ltd.)
Location
Sadahalli, Devanahalli Taluk, North Bangalore
Project Type
Premium residential apartments / garden township
Total Land Area
≈ 70 acres (Cluster 1 ≈ 15 acres)
Open & Green Space
≈ 85% of the total land parcel
Configurations
3 BHK, 3.5 BHK (with study), 4 BHK
Unit Sizes
≈ 2,385 sq.ft. to 4,060 sq.ft. (super built-up)
Starting Price
₹3.25 Crore* onwards (3 BHK)
Possession
March 2032 (indicative)
Architect
Hafeez Contractor
Interior Design
Blink Design Group
Landscape Design
P Landscape
Approvals
Karnataka RERA registered (Phase 1)
Nearest Landmark
≈ 8–10 km from Kempegowda International Airport via NH-44
Why Choose Lodha Beaumont Estate
Seven reasons this project stands apart in North Bangalore's premium market.
Trusted Developer
A residential address by Lodha Group, one of India's largest and most reputed listed real estate developers, known for landmark townships across Mumbai, Pune, and now Bangalore.
Airport-Corridor Location
Lodha Beaumont Estate sits on the fast-developing Sadahalli–Devanahalli belt, minutes from Kempegowda International Airport and the upcoming Doddajala Metro Station.
Low-Density Garden Living
With 85% open space across 70 acres, Lodha Fiorana Beaumont Estate offers a rare, resort-like living density for a project this close to the airport.
Design Pedigree
Neo-classical architecture by Hafeez Contractor, interiors by Blink Design Group and landscaping by P Landscape bring a distinctive, estate-like character inspired by grand European residences.
Spacious Homes for Every Family
Thoughtfully planned 3, 3.5 and 4 BHK layouts with large decks, full-height windows and premium specifications.
Future-Ready Investment
Proximity to Aerospace Park, Prestige Tech Cloud, and other upcoming IT and industrial hubs makes Lodha Beaumont Estate an attractive long-term investment.
RERA-Registered Development
Phase 1 of the project is registered with Karnataka RERA, offering buyers transparency and regulatory protection.
Lodha Beaumont Estate offers a curated mix of large-format homes designed for comfort, privacy and natural light.
Configuration
Approx. Area (Super Built-up)
Indicative Starting Price
3 BHK
2,385 – 2,700 sq.ft.
₹3.25 Cr* onwards
3.5 BHK (3 BHK + Study)
2,700 – 3,300 sq.ft.
4 BHK
3,300 – 4,060 sq.ft.
Signature / Sky Residences
5,000 – 10,000 sq.ft.
Lodha Beaumont Estate Price & Payment Plan
Lodha Beaumont Estate prices start from approximately ₹3.25 Crore onwards for a 3 BHK home and goes up to ₹5.5 Crore and above for larger 4 BHK and Signature residences.
Payment Milestone
Payment (Indicative)
EOI / Booking Amount
₹7.2 Lakhs (approx.)
On Allotment
10% of total consideration
Construction-Linked Instalments
Balance amount linked to construction milestones
Additional Charges
GST, stamp duty, registration & car parking (as applicable)
Buyers can secure a preferred unit at Lodha Fiorana Beaumont Estate through a simple, transparent booking process. Please get in touch with the sales team for the latest cost sheet, launch offers and payment schedule.
World-Class Amenities at Lodha Beaumont Estate
Lodha Fiorana Beaumont Estate is designed as a self-contained lifestyle destination, with amenities spread across a 2-acre grand clubhouse and extensive landscaped grounds.
Clubhouse & Wellness
2-acre Grand Clubhouse
Chairman's Club lounge
Swimming pool with kids' pool
Fully-equipped gymnasium
Fitness studio
Spa and wellness zone
Sports & Recreation
Outdoor sports courts
Tennis courts
Open-air amphitheatre
Jogging & cycling tracks
Lakeside promenade
Multi-purpose sports lawns
Family & Community
Multiple children's play areas
Party hall & banquet space
BBQ & outdoor dining zones
Kitchen garden
Community garden pavilions
Green Living & Safety
Lakefront promenade
Tree-lined boulevards
Landscaped gardens (85% open space)
24/7 gated security
CCTV surveillance
Dedicated visitor parking
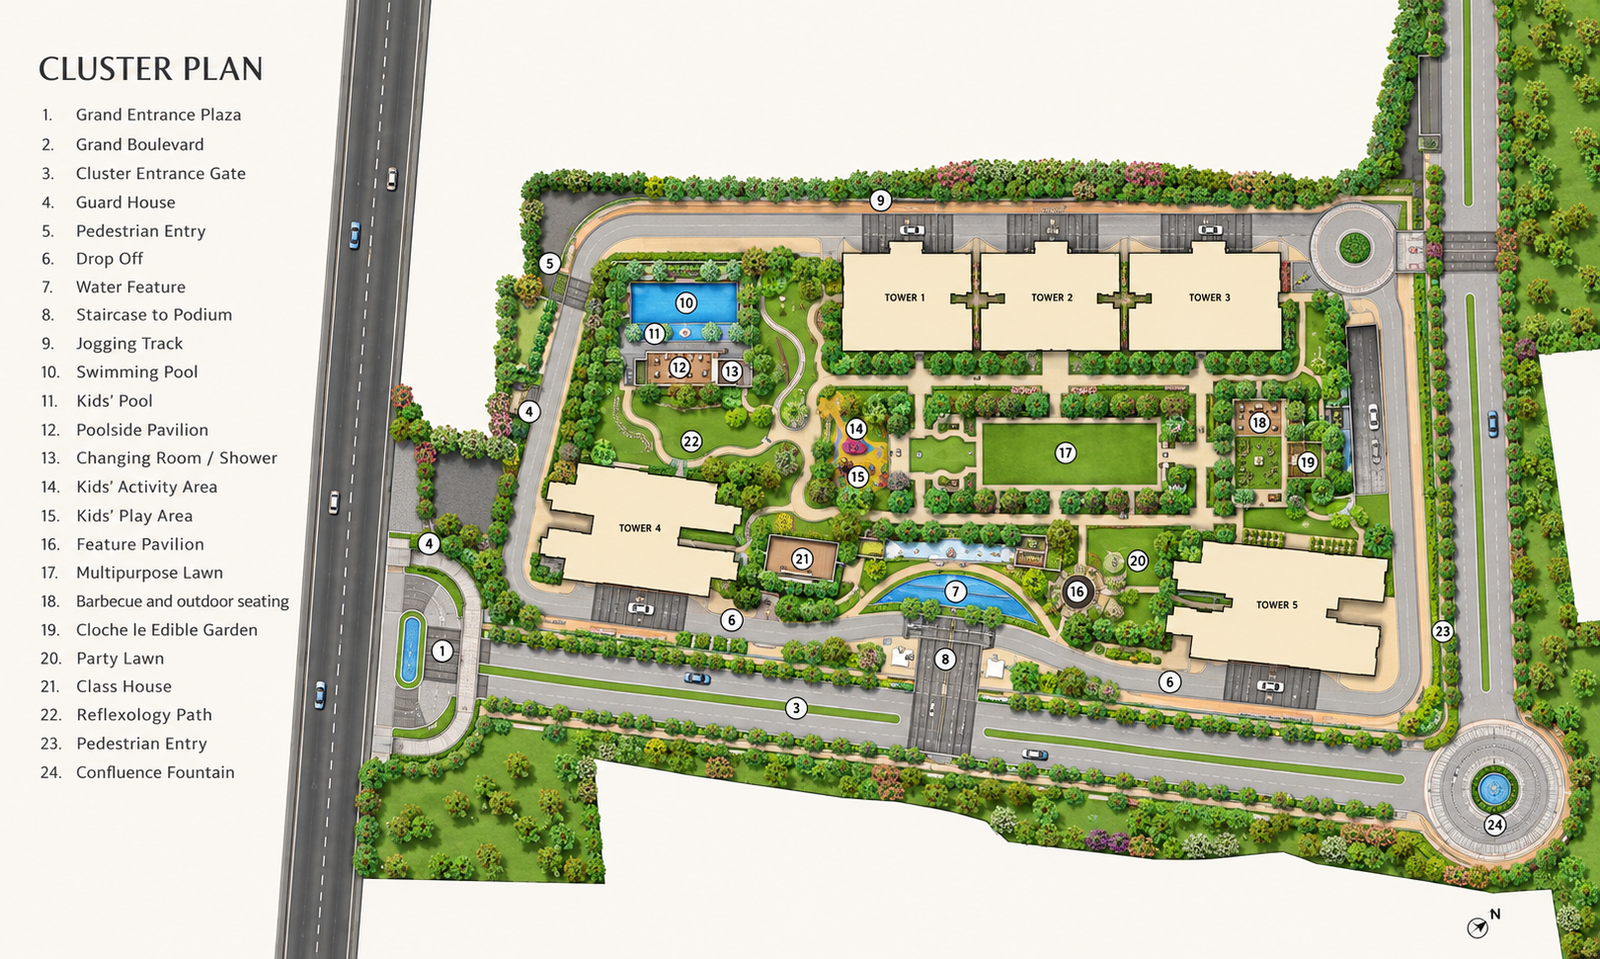
Master Plan — Cluster-Based Garden Estate
The Lodha Beaumont Estate master plan is designed around a cluster-based layout, where each residential cluster is built around its own landscaped courtyard, giving residents greater privacy and lower density living within a larger 70-acre township.
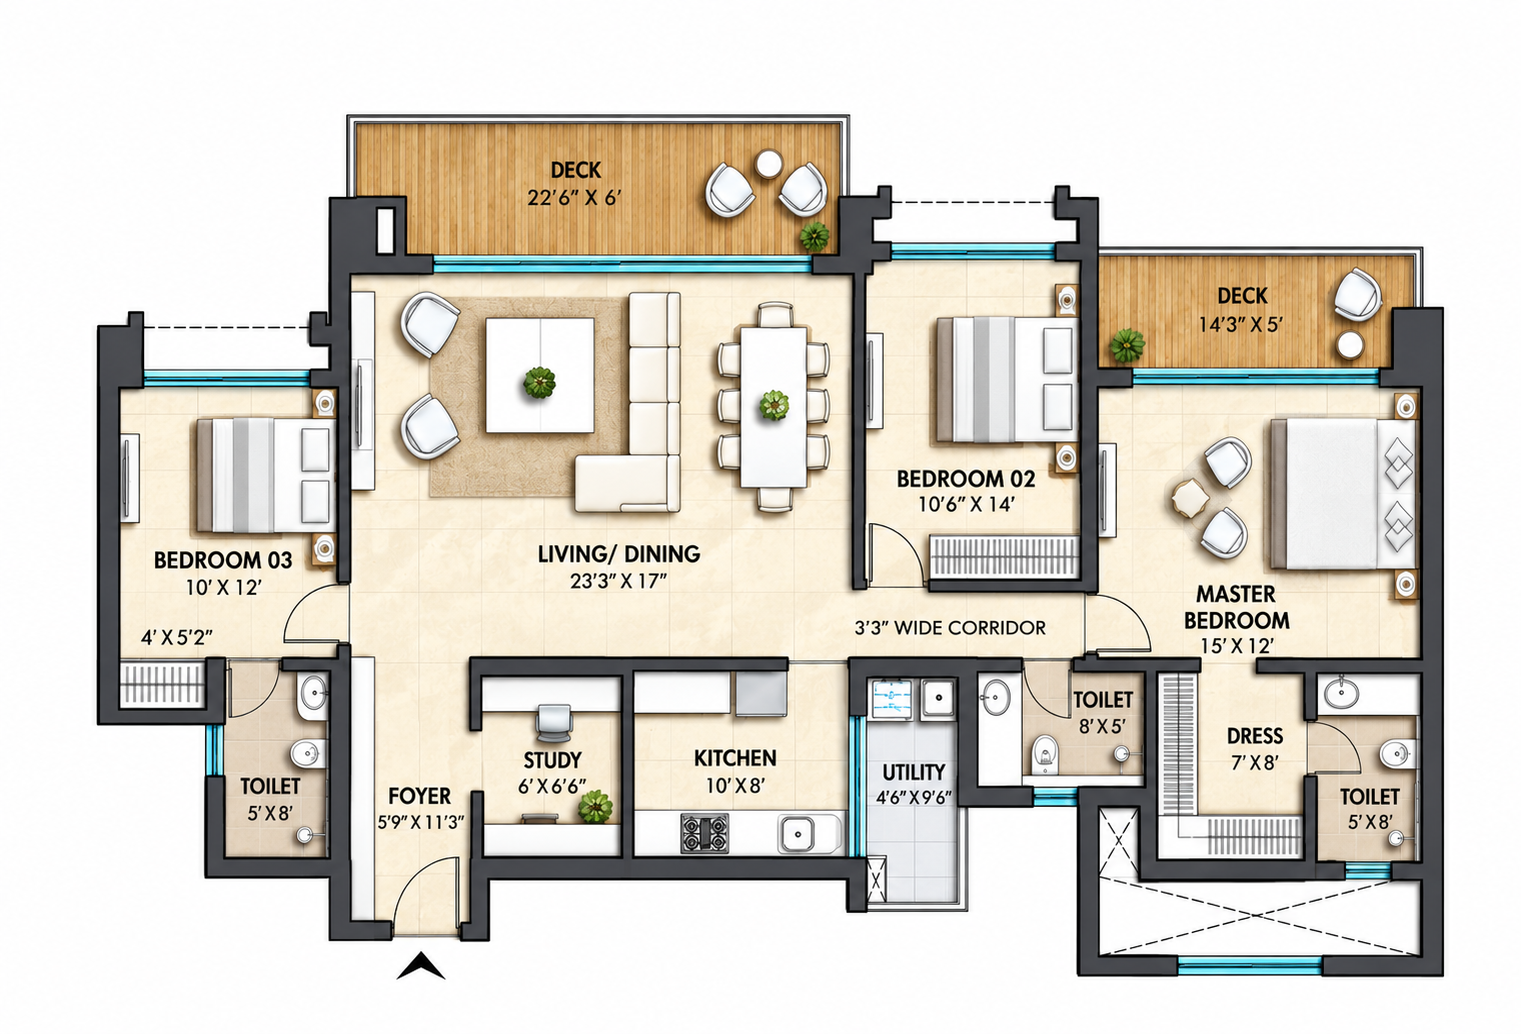
Floor Plan
3, 3.5 and 4 BHK floor plans are designed with large living/dining areas, expansive decks and full-height windows. Detailed tower-wise master plans and unit floor plans are available on request.
Lodha Beaumont Estate Project Specifications
Indicative specifications for Lodha Beaumont Estate residences.
Engineered door frame with veneer-finished shutter and premium hardware
Windows
UPVC / aluminium windows with large glazing for natural light
Kitchen
Granite/quartz platform with provision for modular kitchen and RO point
Bathroom Fittings
Premium branded CP fittings and sanitaryware
Electrical
Concealed copper wiring with adequate power backup provision
Security
24/7 CCTV surveillance, video door phone and gated community security
Lodha Beaumont Estate Location & Connectivity
Lodha Beaumont Estate is located in Sadahalli village, Devanahalli taluk, on the North Bangalore airport corridor — behind Prestige Tech Cloud, near Navarathna Agrahara, just off Bellary Road (NH-44).
Kempegowda International Airport — ≈ 8–10 minutes via NH-44
Doddajala Metro Station (upcoming) — ≈ 5 minutes
Prestige Tech Cloud & KIADB Aerospace Park — in close proximity
Hebbal & Yelahanka — well-connected via Bellary Road / Outer Ring Road
Devanahalli Business Park — short drive away
Upcoming IT/aerospace corridor — short drive away
Reputed schools, hospitals and retail destinations — across North Bangalore
Airport & Connectivity
Kempegowda International Airport — ≈ 8–10 minutes via NH-44
Doddajala Metro Station (upcoming) — ≈ 5 minutes
Business & Employment Hubs
Prestige Tech Cloud & KIADB Aerospace Park — in close proximity
Devanahalli Business Park — short drive away
Schools & Lifestyle
Reputed schools, hospitals and retail destinations — across North Bangalore
Hebbal & Yelahanka — well-connected via Bellary Road / Outer Ring Road
About Lodha Group
Lodha Beaumont Estate is developed by Lodha Group (Macrotech Developers Ltd.), one of India's largest and most reputed listed real estate developers, known for landmark townships across Mumbai, Pune, and now Bangalore.
With decades of experience and a portfolio of iconic residential addresses, Lodha Group brings design excellence, construction quality and long-term value to North Bangalore's fastest-growing corridor.
Developer
Project Type
Location
Lodha Group (Macrotech Developers Ltd.)
Premium Residential Township
Sadahalli, North Bangalore
Lodha Beaumont Estate Frequently Asked Questions
Lodha Beaumont Estate (Fiorana) is located in Sadahalli, Devanahalli taluk, North Bangalore, close to Kempegowda International Airport and Prestige Tech Cloud.
Lodha Beaumont Estate offers 3 BHK, 3.5 BHK (3 BHK + study) and 4 BHK apartments, along with select Signature/Sky Residences, ranging from approximately 2,385 sq.ft. to over 5,000 sq.ft.
Lodha Beaumont Estate price starts from approximately ₹3.25 Crore onwards for a 3 BHK apartment. Prices for 3.5 BHK and 4 BHK homes vary by tower, floor and facing — contact the sales team for the current price list.
Yes, Phase 1 of the project is registered with Karnataka RERA as Fiorana @ Beaumont Estate. Buyers should verify the exact RERA registration number on the official Karnataka RERA website before booking.
Lodha Beaumont Estate is spread across approximately 70 acres, with the first registered cluster covering around 15 acres and close to 85% of the land dedicated to open, landscaped green spaces.
The project is designed by renowned architect Hafeez Contractor, with interiors by Blink Design Group and landscaping by P Landscape.
Amenities include a 2-acre grand clubhouse, Chairman's Club, swimming pool, gymnasium, lakeside promenade, open-air amphitheatre, sports courts, children's play areas, party hall and 24/7 gated security.
Possession is currently indicated as March 2032, though this timeline should be reconfirmed via the official RERA filing and the builder-buyer agreement.
Lodha Beaumont Estate is approximately 8–10 km / 8–10 minutes from Kempegowda International Airport via NH-44 (Bellary Road).
You can schedule a site visit, model apartment tour or online presentation of Lodha Fiorana Beaumont Estate by contacting our sales team through the enquiry form on this website.
Still Have Questions?
Our property experts are here to help you with the best options.
Latest Insights & Updates
Stay informed with expert articles, market trends, and project news.
In this guide, we will walk you through the different Lodha Beaumont Estate floor plan options, the sizes on offer, and how each layout is planned for everyday comfort.