2 & 3 BHK Premium Apartments · Thanisandra Main Road, North Bangalore
Project Area
Approx. 4.02 Acres
Towers
6 Residential Towers
Floors
G + 18 Floors
Residences
424 Apartments
Open Space
Approx. 78%
Developer
Concorde Group
Clubhouse
Approx. 7,000 Sq. Ft.
RERA
PRM/KA/RERA/1251/309/PR/270924/007088
Premium Residential Project
Concorde Neo Thanisandra
2 & 3 BHK Premium Apartments · Thanisandra Main Road, North Bangalore
Project Area
Approx. 4.02 Acres
Towers
6 Residential Towers
Floors
G + 18 Floors
Residences
424 Apartments
Open Space
Approx. 78%
Developer
Concorde Group
Clubhouse
Approx. 7,000 Sq. Ft.
RERA
PRM/KA/RERA/1251/309/PR/270924/007088
About Concorde Neo Thanisandra
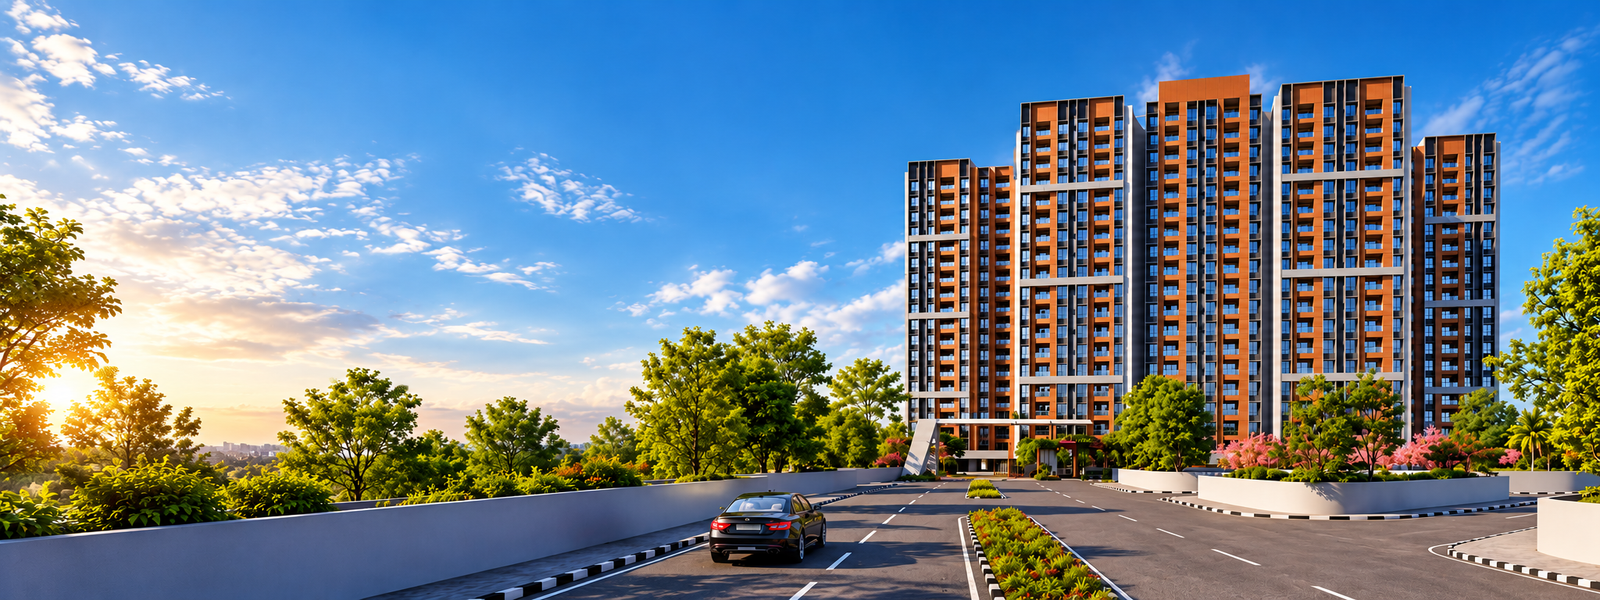
Concorde Neo is a premium residential apartment project by Concorde Group, located on Thanisandra Main Road in North Bangalore. Situated near RK Hegde Nagar and Bellahalli, the development offers 2 and 3 BHK homes in a neighbourhood that connects residents to established employment centres, educational institutions and everyday conveniences.
The project is designed to make the most of its available land, with residential buildings occupying a relatively compact portion of the site. This allows space for landscaped gardens, outdoor sports facilities and areas where residents can spend time beyond their apartments. The homes are planned with practical layouts, natural light and contemporary features suited to modern family requirements.
One of Concorde Neo's defining features is its elevated clubhouse, which introduces a different dimension to everyday recreation. Alongside its indoor facilities, the development provides opportunities for fitness, sports and social activities within the community. Its location also places residents within reach of Manyata Tech Park, Bhartiya Mall of Bengaluru and other destinations across North Bangalore.
Concorde Neo Thanisandra Project at a Glance
An overview of the residential configurations, development details and key features of Concorde Neo Bangalore.
Particulars
Details
Particulars
Details
Location
Thanisandra Main Road
Project Area
4.02 Acres
Configurations
2 & 3 BHK
Towers
6
Total Residences
424 Apartments
Open Space
Approx. 78%
Tower Structure
G + 18 Floors
Clubhouse
Approx. 7,000 Sq. Ft.
Developer
Concorde Group
Starting Price
₹1.17 Cr*
Project Type
Premium Apartments
Possession
To Be Confirmed
RERA
PRM/KA/RERA/1251/309/PR/270924/007088
Payment Plan
Promotional 20:80 Offer*
Why Choose Concorde Neo Thanisandra
Concorde Neo offers a combination of residential comfort, outdoor recreation and connectivity that makes it worth considering for homebuyers exploring Thanisandra and the surrounding neighbourhoods.
An Address Connected to Everyday Life
Living along Thanisandra Main Road provides access to workplaces, schools, hospitals and shopping destinations without relying on a single commercial centre. The surrounding road network also connects the neighbourhood to Hebbal and other parts of Bangalore.
More Room for Outdoor Living
The site layout allows substantial space for landscaped areas and recreational facilities. Residents can step outside their apartments for a walk, spend time in the gardens or enjoy outdoor activities without leaving the community.
A Clubhouse Above the Ordinary
Instead of limiting recreational facilities to the ground level, Concorde Neo introduces an elevated clubhouse. This distinctive arrangement creates a dedicated environment for leisure, exercise and social interaction.
Homes Designed for Practical Comfort
The apartment layouts accommodate different household requirements, from smaller families looking for a two-bedroom residence to buyers who need the additional space of a three-bedroom home.
Recreation for Different Age Groups
Sports courts, children's activity areas, indoor games and fitness facilities offer residents different ways to spend their free time. The variety of spaces supports both individual interests and shared family activities.
Conveniences for a Changing Lifestyle
Dedicated workspaces and technology-enabled home features reflect the requirements of households balancing professional responsibilities, family life and personal time.
A Residential Development by Concorde Group
Concorde Neo brings the developer's experience in Bangalore's residential market to a project that places equal importance on living spaces and the facilities surrounding them.
Concorde Neo Thanisandra Configurations
Concorde Neo offers 2 and 3 BHK apartments for buyers seeking a home along the Thanisandra corridor. The available configurations provide a choice between compact family residences and larger layouts with additional bedroom accommodation.
Configuration
Saleable Area
Starting Price
2 BHK
1,130-1,241 Sq. Ft.
₹1.17 Cr*
3 BHK
1,486-1,539 Sq. Ft.
₹1.44 Cr*
The two-bedroom apartments are suited to households looking for a manageable living space with separate areas for everyday activities. The three-bedroom configurations provide more flexibility for growing families, accommodating additional occupants or changing room requirements.
Exact carpet areas, apartment orientation and unit-wise pricing should be reviewed through the corresponding floor plans and current price list.
Concorde Neo Thanisandra Price & Payment Plan
Concorde Neo Thanisandra offers premium residential apartments with prices starting from ₹1.17 Cr* onwards. The final apartment cost depends on the selected configuration, floor, available inventory and applicable charges.
The project has also been promoted with a payment holiday offer designed to reduce the immediate financial commitment during the initial purchase period. Under the advertised arrangement, eligible buyers can pay an initial portion of the apartment value and defer further payments for a specified duration.
Payment Stage
Details
Initial Payment
20% of the apartment value
Payment Holiday
Advertised 15-month period
Remaining Instalments
As per the applicable developer payment schedule
Other Charges
Stamp duty, registration, taxes and applicable additional costs
The availability of the promotional offer and its complete terms depend on the developer's current booking conditions. Buyers should review the approved payment schedule before proceeding with an apartment purchase.
Concorde Neo Thanisandra Amenities
Concorde Neo introduces a variety of recreational and lifestyle facilities intended to make everyday activities more convenient for residents. From sports and fitness to indoor entertainment and community gatherings, the amenities accommodate different interests and age groups.
Club & Recreation
Sky-Level Clubhouse - An elevated multi-tier recreational facility with dedicated spaces for resident activities.
Multipurpose Hall - An indoor venue suitable for celebrations and community gatherings.
Indoor Games - A designated area for leisure activities and indoor recreation.
Virtual Golf - A recreational facility offering an indoor golfing experience.
Billiards & Table Tennis - Spaces for casual games and indoor sporting activities.
Business Lounge & Workstations - Dedicated areas for professional work and informal meetings.
Fitness & Wellness
Gymnasium - An indoor facility equipped for regular exercise and fitness routines.
Outdoor Gymnasium - An open-air setting for physical activities.
Swimming Pool - A dedicated swimming facility for recreation and fitness.
Yoga Room - A quiet indoor space for yoga and meditation.
Zumba & Dance Room - A studio intended for group exercise and dance sessions.
Health Club / Salon - Facilities supporting wellness and personal care.
Sports & Activities
Cricket Practice Pitch - A designated area for cricket training and practice.
Futsal Court - A compact court for recreational football.
Mini Basketball Court - A dedicated basketball activity area.
Mini Tennis Court - A recreational tennis facility within the community.
Skating Rink - A separate space for skating activities.
Rock Climbing Wall - An activity feature for climbing and recreation.
Landscape & Community Spaces
Jogging Track - A planned pathway for walking, jogging and outdoor exercise.
Bicycle Bay - A dedicated area for bicycle parking and access.
Amphitheatre with Stage - An outdoor setting for performances and community events.
Children's Play Zone - A recreational area designed for younger residents.
Cabana & Pool Deck - Relaxation spaces adjoining the swimming pool.
Pet's Park - A separate outdoor area intended for pets.
Elders' Seating Court - Comfortable seating spaces for senior residents.
Floral Garden - A landscaped area featuring ornamental planting.
Party Deck & Barbecue Corner - Outdoor spaces for social gatherings.
Open-Air Theatre - A community space for entertainment and outdoor activities.
Concorde Neo Thanisandra Master Plan
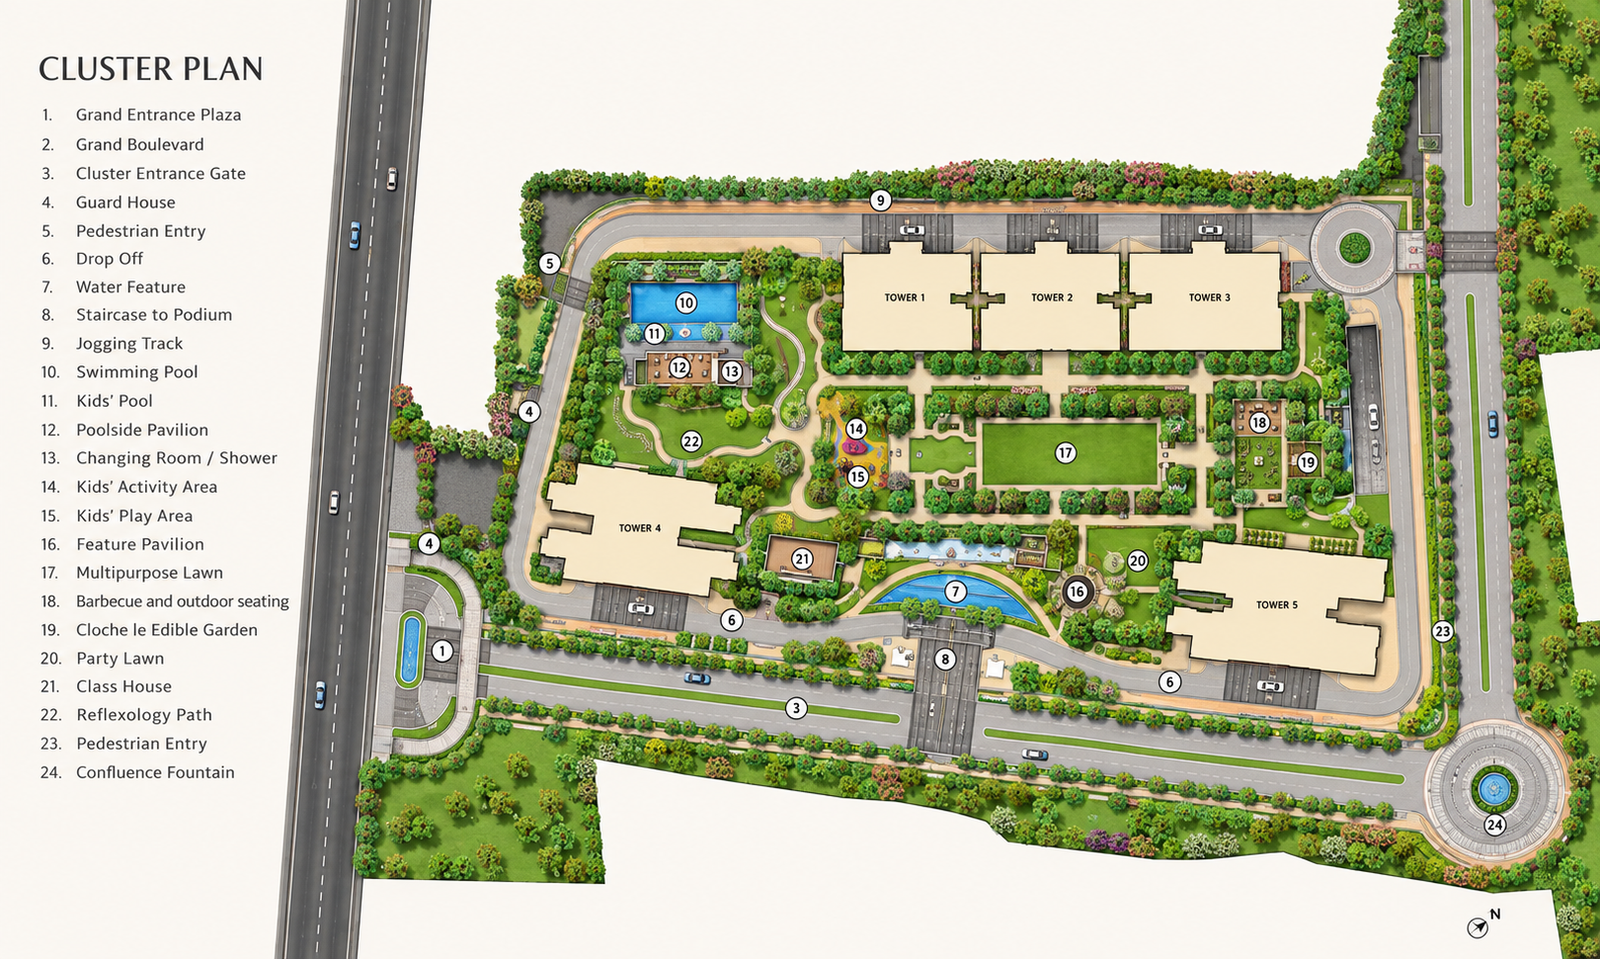
The Concorde Neo master plan brings together residential buildings, outdoor recreational areas and landscaped spaces within a coordinated site layout. The development is designed to provide convenient movement between the apartment towers and shared community facilities.
A network of internal pathways connects different activity areas, including sports courts, children's play spaces and outdoor seating zones. Recreational facilities are distributed across the site rather than concentrated in a single location, allowing residents to use different parts of the community for different purposes.
The master plan also includes a swimming pool, jogging and cycling routes, an amphitheatre, party areas and landscaped gardens. Dedicated access and drop-off arrangements form part of the residential circulation plan, while security facilities are positioned near the entry.
Concorde Neo Thanisandra Floor Plan
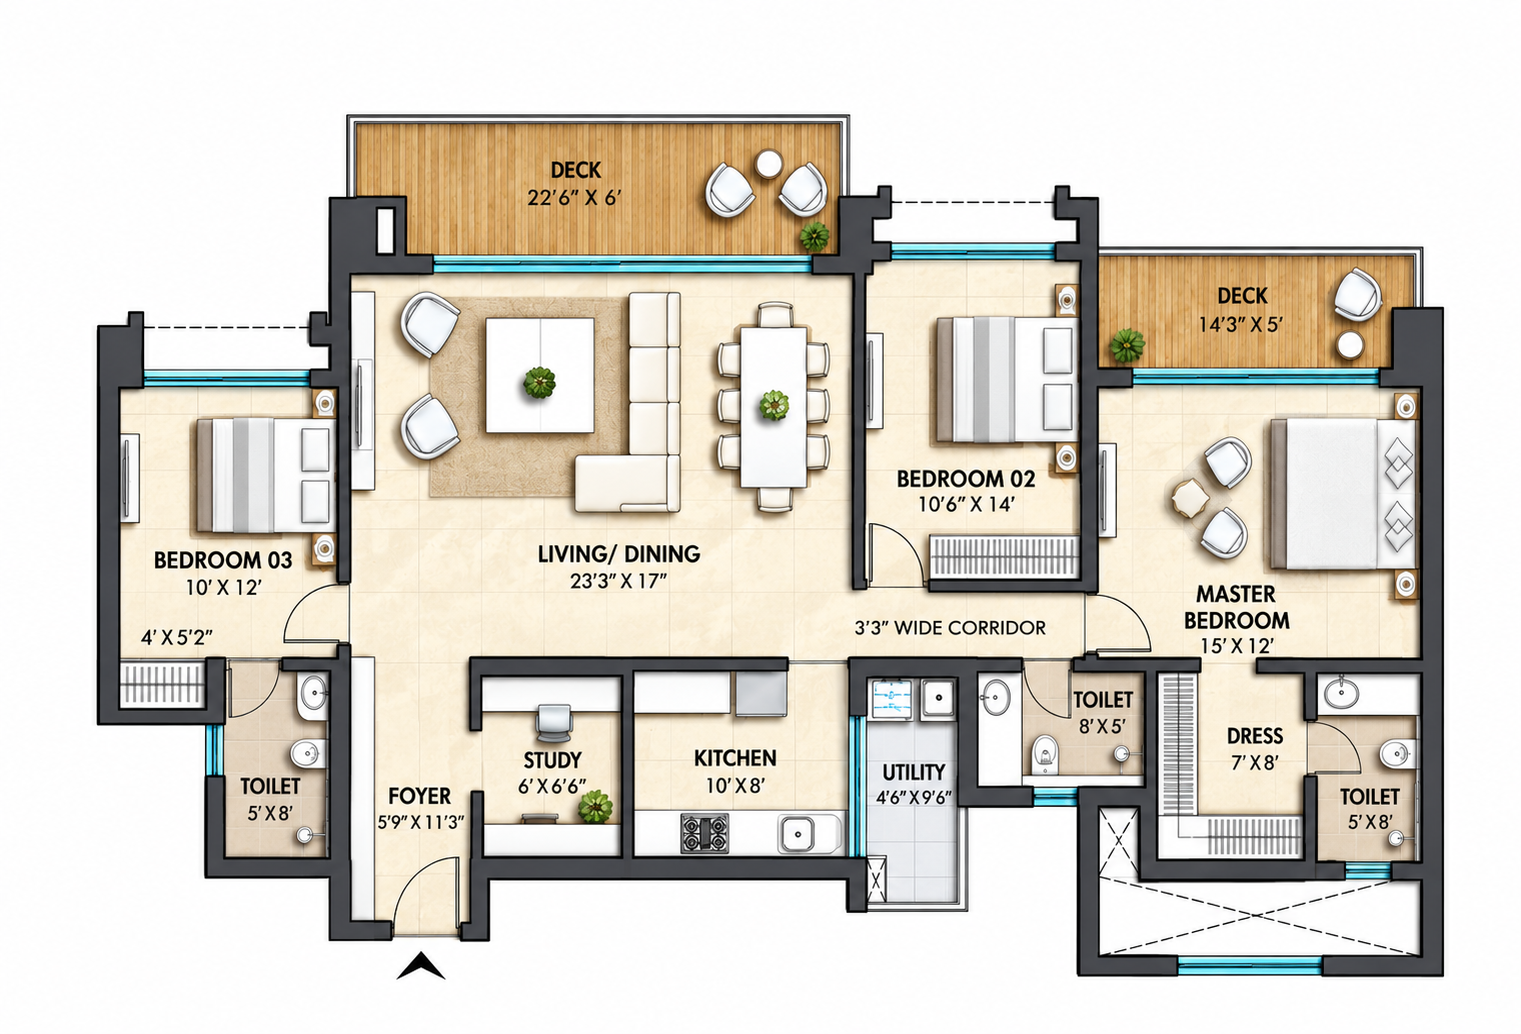
The Concorde Neo floor plans offer a choice of apartment layouts with different room arrangements and overall sizes. The available designs accommodate the needs of smaller households as well as families requiring additional bedroom space.
2 BHK Floor Plans: The two-bedroom residences feature separate living and private areas, allowing residents to organise their homes around everyday activities. The available floor plan illustrations include approximately 1,130 sq. ft. and 1,241 sq. ft. layouts, with an east-facing option among the configurations.
3 BHK Floor Plans: The three-bedroom apartments provide additional accommodation for larger households. Layout options of approximately 1,486 sq. ft. and 1,539 sq. ft. are shown in the project material, offering different arrangements of bedrooms, bathrooms and common living areas.
The final carpet area, balcony dimensions, apartment orientation and room measurements depend on the selected floor plan.
Concorde Neo Thanisandra Specifications
Concorde Neo incorporates modern construction methods, contemporary finishes and essential residential infrastructure. The specifications cover structural components, flooring, electrical provisions and building security.
Component
Specification
Structure
RCC framed structure designed for seismic compliance
Masonry
Solid block masonry walls
Living & Bedrooms
Premium vitrified tile flooring
Bathrooms & Balconies
Anti-skid ceramic tiles
Main Door
Teakwood frame with polished flush shutter
Windows
UPVC sliding windows with mosquito mesh
Kitchen
Granite counter with stainless steel sink
Bathroom Fittings
CP fittings and sanitaryware
Electrical
Concealed copper wiring with modular switches
Power Backup
Common-area backup and partial apartment backup
Security
CCTV surveillance in common areas and intercom provision
Final materials, product brands and apartment-specific specifications are subject to the developer's approved technical schedule.
Concorde Neo Thanisandra Location & Connectivity
Concorde Neo is situated along Thanisandra Main Road, within the residential neighbourhoods of RK Hegde Nagar and Bellahalli in North Bangalore. The surrounding area offers access to employment centres, educational institutions, healthcare facilities and shopping destinations, making it a convenient location for households with different daily travel requirements.
Travel times are indicative and may change depending on traffic conditions and the selected route.
About Concorde Group
Concorde Group is a Bangalore-based real estate developer with experience in creating residential properties across different parts of the city. Its portfolio includes apartment developments, villa communities and other housing projects designed for a range of homebuyer requirements.
The company focuses on residential planning that combines functional layouts with contemporary architecture and community facilities. Its developments cater to buyers seeking homes in established neighbourhoods as well as emerging residential locations.
Concorde Neo extends the developer's residential presence in North Bangalore, introducing a high-rise apartment community with an elevated clubhouse, outdoor recreational facilities and modern living spaces.
Developer
Project
Location
Concorde Group
Concorde Neo
Thanisandra Main Road, North Bangalore
Frequently Asked Questions
Concorde Neo is a residential apartment project by Concorde Group on Thanisandra Main Road in North Bangalore. It offers 2 and 3 BHK homes within a community designed with landscaped areas, recreational facilities and contemporary residential features.
The project is situated near RK Hegde Nagar and Bellahalli, along the Thanisandra Main Road corridor. Its location provides connectivity towards Jakkur, Hebbal, Manyata Tech Park and other parts of North Bangalore.
The advertised starting price is ₹1.17 Cr* for a 2 BHK apartment, based on the supplied project material. Final pricing varies according to the selected unit, floor, availability and applicable charges.
Buyers can choose between 2 BHK and 3 BHK residences. The available floor plan illustrations show apartment sizes ranging from approximately 1,130 to 1,539 sq. ft.
The development comprises six residential towers with a total of 424 apartments.
The project features an elevated multi-tier clubhouse positioned approximately 169 feet above ground level. It includes spaces intended for indoor recreation, fitness and community activities.
The development offers facilities such as a swimming pool, gymnasium, indoor games, outdoor sports courts, children's play areas, co-working spaces and landscaped recreational areas.
The supplied project information lists Karnataka RERA registration number PRM/KA/RERA/1251/309/PR/270924/007088. Buyers should verify the details through the official Karnataka RERA portal.
The supplied project websites display different possession timelines. Buyers should refer to the latest registered completion date and their Agreement for Sale for the applicable handover schedule.
A promotional offer has been advertised with an initial 20% payment and a 15-month payment holiday. Its availability and complete conditions depend on the current developer offer.
Yes. The Thanisandra location provides road access to REVA University, Manyata Tech Park and other educational and commercial destinations in North Bangalore.
You can submit an enquiry to request the available apartment layouts, current pricing, project brochure, payment information and details about scheduling a site visit.
Still Have Questions?
Our property experts can help you explore the available apartments at Concorde Neo Thanisandra, understand the current pricing and review the floor plans before making a decision.
Get Project Details
Register your interest to receive the Concorde Neo brochure, latest apartment availability, configuration-wise pricing, floor plans, payment details and site visit information.
2 & 3 BHK Apartments | Concorde Group | Thanisandra Main Road, North Bangalore