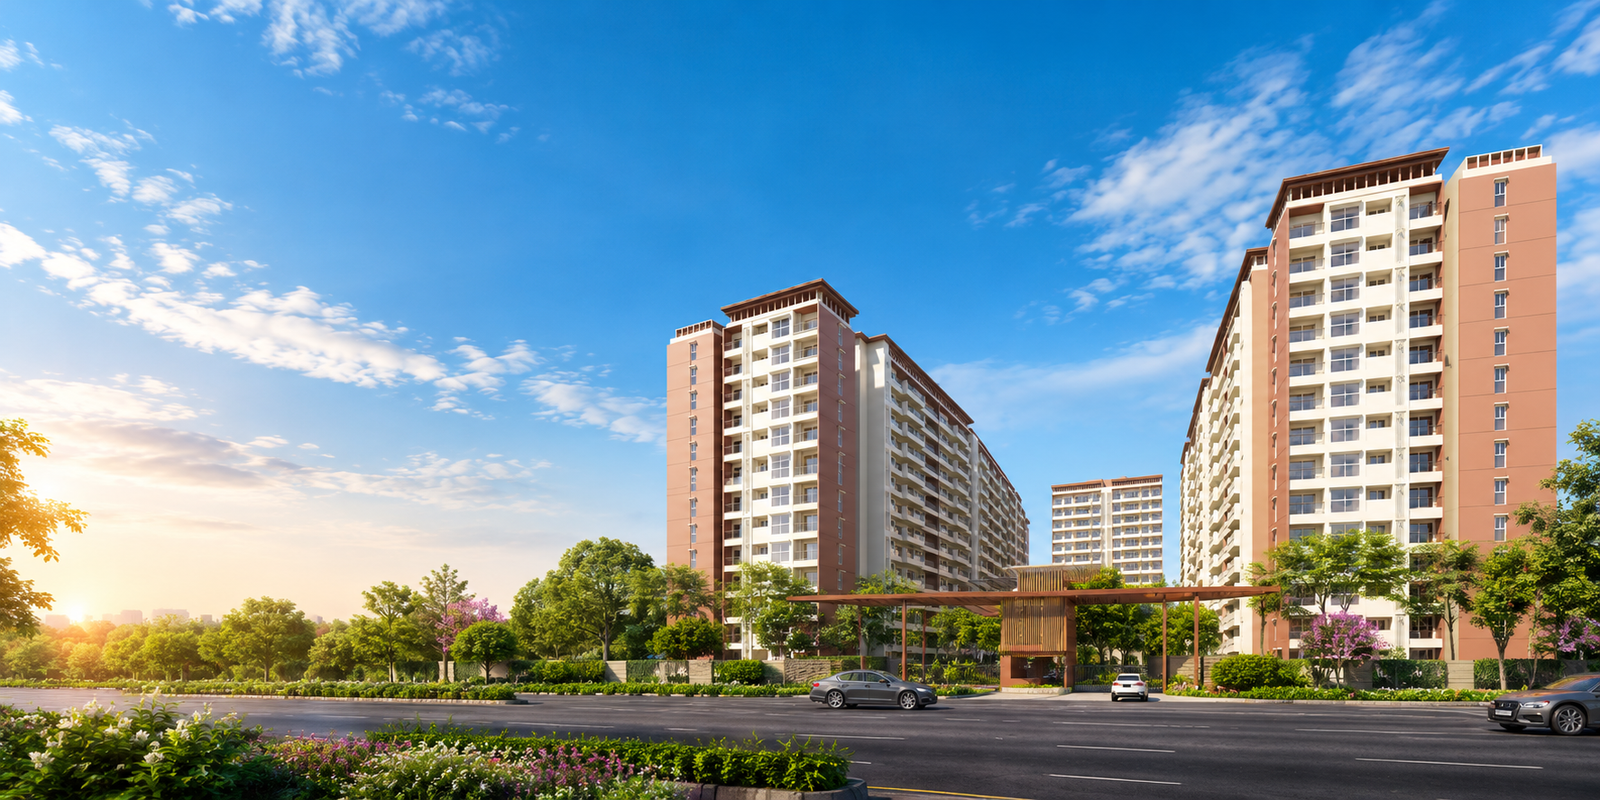
Godrej Woods Thanisandra, also known as Godrej Thanisandra, is a premium residential development by Godrej Properties Limited in the Kogilu-Bellahalli area of North Bangalore. Located along the Thanisandra Road corridor, the project offers 2 and 3 BHK apartments within a residential community designed around greenery, contemporary architecture and everyday comfort.
The development introduces a forest-inspired living environment, where landscaped spaces are integrated with residential buildings and community facilities. Native tree courts, shaded pathways and outdoor seating areas create opportunities for residents to enjoy open-air activities within the neighbourhood.
The apartments are complemented by a dedicated clubhouse, recreational facilities and convenient access to established urban infrastructure. With connectivity towards Hebbal, Manyata Tech Park, Jakkur and other important North Bangalore destinations, Godrej Woods brings together residential convenience and a nature-focused community setting.
Godrej Woods Thanisandra Project at a Glance
A quick overview of the key residential, development and regulatory details of Godrej Woods Bangalore.
Particulars
Details
Particulars
Details
Location
Thanisandra Road, Bangalore
Project Area
6.90 Acres
Configurations
2 & 3 BHK
Residential Towers
10
Total Residences
558 Apartments
Open Space
Over 75%
Floors
2B + G + 13/14
Clubhouse
20,000 Sq. Ft.
Developer
Godrej Properties
Starting Price
₹1.60 Cr*
Project Status
New Launch
Possession
December 2030
RERA
PRM/KA/RERA/1251/472/PR/121125/008248
Payment Plan
Monthly + Construction-Linked
Why Choose Godrej Woods Thanisandra
Godrej Woods combines thoughtfully planned apartments, landscaped outdoor environments and modern lifestyle facilities in a well-connected part of North Bangalore.
Forest-Inspired Living
A distinctive landscape concept brings together native trees, shaded walkways and green gathering spaces, creating a calm environment within an urban residential setting.
Expansive Open Spaces
A substantial portion of the development is dedicated to open areas, allowing residents to enjoy outdoor recreation and landscaped surroundings.
Thoughtfully Planned Towers
The residential buildings feature a combination of four-home and five-home floor plates, supporting organised access and greater separation between neighbouring apartments.
Spacious Family Residences
The apartment collection includes practical two-bedroom homes and larger three-bedroom formats suited to different household requirements.
Dedicated Lifestyle Clubhouse
Residents have access to a central facility bringing together fitness, indoor recreation, co-working and community activities.
Established Urban Connectivity
Thanisandra Road provides access towards Hebbal, Nagawara, Jakkur and the employment corridors of North Bangalore.
Godrej Properties Development
The project brings the residential development experience of Godrej Properties to a community shaped around modern living and landscaped surroundings.
Godrej Woods Thanisandra Configurations
Godrej Woods offers a selection of 2 and 3 BHK apartments across standard, premium and larger-format residential layouts. Buyers can compare the available configurations according to their preferred space requirements and budget.
Configuration
Saleable Area
Starting Price
2 BHK Apartment
1,190-1,240 Sq. Ft.
₹1.60 Cr*
3 BHK Premium
1,880-1,887 Sq. Ft.
3 BHK Luxe
2,180-2,300 Sq. Ft.
Apartment sizes represent indicative saleable areas. Final carpet areas, unit availability and applicable prices depend on the selected apartment and developer-approved cost sheet.
Godrej Woods Thanisandra Price & Payment Plan
Godrej Woods Thanisandra offers premium apartments with pricing that varies according to the selected configuration, floor and available inventory. The current developer website advertises 2 BHK residences from ₹1.70 Cr* onwards, with additional charges applicable.
The project has been marketed with monthly instalment and construction-linked payment options, providing different ways to schedule payments during development.
Payment Stage
Details
Booking
Initial booking amount as specified in the allotment terms
Monthly Instalments
Promotional 1% monthly instalment option, subject to eligibility
Construction-Linked Payments
Instalments associated with agreed construction milestones
Final Payment
Remaining balance according to the signed agreement
The exact percentages, due dates and applicability of promotional payment plans depend on the current developer offer and Agreement for Sale. Stamp duty, registration, GST and other applicable charges are additional.
Godrej Woods Thanisandra Amenities
Godrej Woods offers recreational, wellness and community facilities within a landscape-led residential environment. The amenities provide opportunities for physical activity, relaxation, social interaction and outdoor recreation.
Club & Recreation
Clubhouse: A dedicated lifestyle facility bringing together spaces for indoor recreation, social gatherings and community activities.
Multipurpose Hall: An indoor venue designed to accommodate resident gatherings and community celebrations.
Indoor Games Zone: A recreational space for indoor activities and leisure.
Co-working Spaces: Dedicated work areas offering residents an alternative to working from their apartments.
Fitness & Wellness
Gymnasium: An indoor fitness facility for strength training and everyday workouts.
Swimming Pool: A recreational swimming facility within the residential community.
Lap Pool: A separate swimming area designed for fitness-oriented activities.
Yoga Deck: An outdoor setting for yoga, stretching and relaxation.
Sports & Activities
Outdoor Sports Courts: Dedicated areas for recreational sports and physical activities.
Children's Play Area: A separate outdoor environment for younger residents to play and interact.
Crèche: A childcare space intended to support families with young children.
Community & Landscape
Amphitheatre: An open-air space suitable for small gatherings and community activities.
Central Greens: A landscaped area designed as a focal point for the residential community.
Tree Courts: Outdoor spaces incorporating trees, greenery and shaded seating.
Wooden Walkways: Pedestrian routes integrated into the forest-themed landscape.
Shaded Sit-Outs: Comfortable outdoor seating spaces for quiet relaxation.
Godrej Woods Thanisandra Master Plan
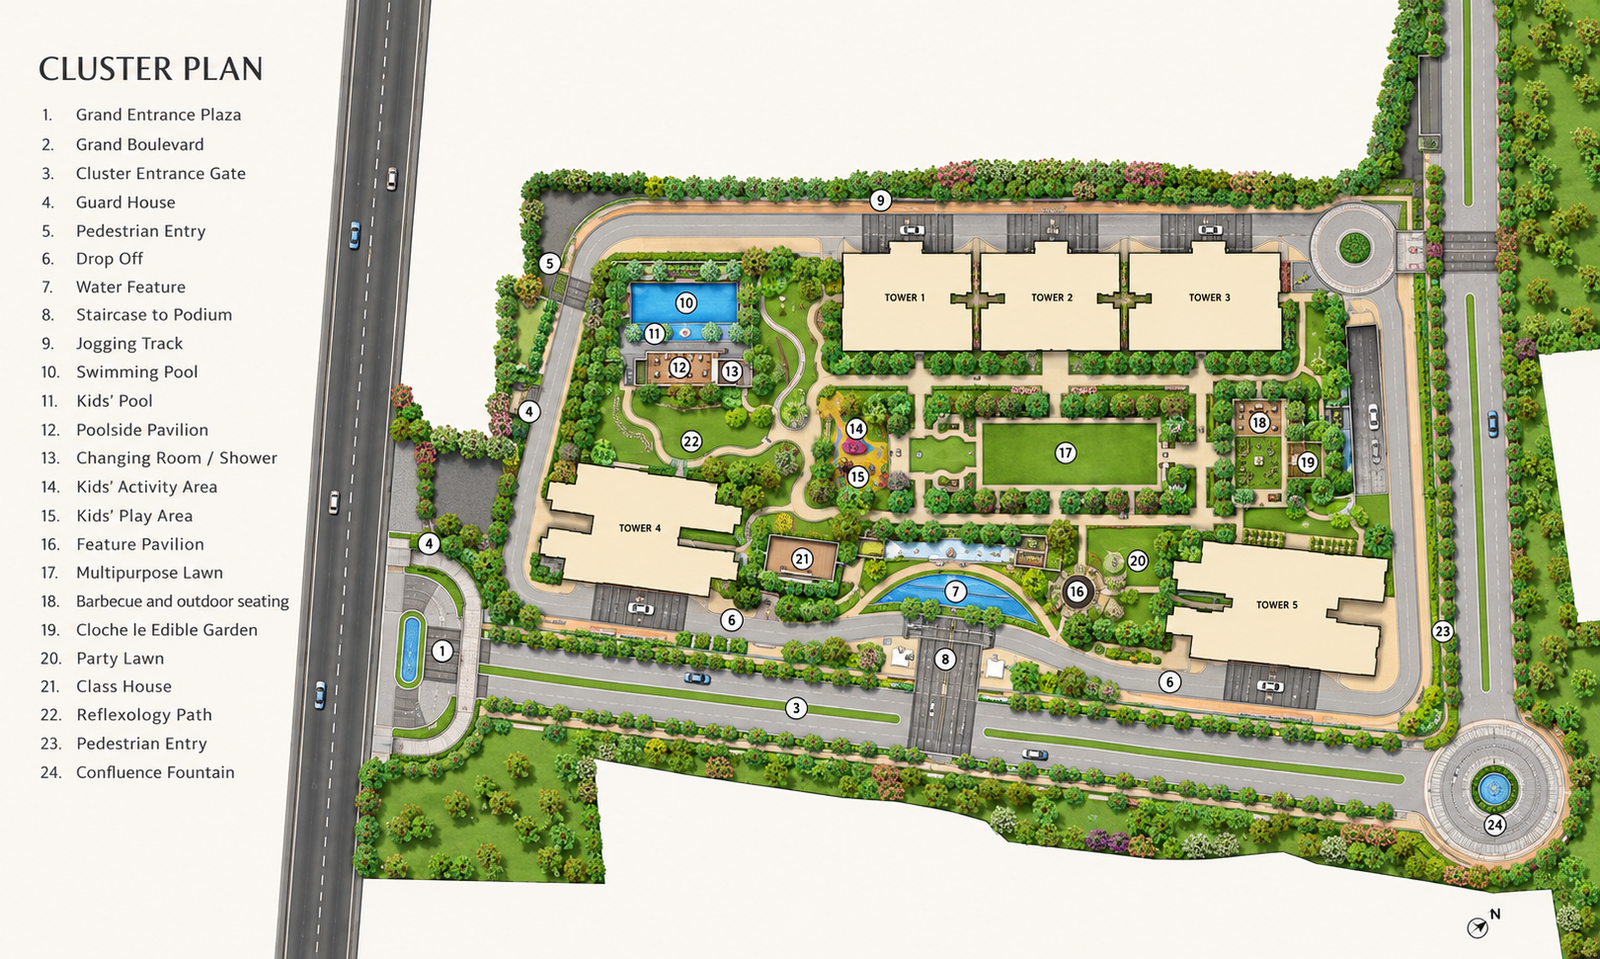
Godrej Woods Thanisandra is planned as a residential community with ten towers, landscaped outdoor areas and dedicated lifestyle facilities arranged across the development.
The residential buildings include a combination of 13-floor and 14-floor structures above the ground and basement levels. The arrangement accommodates different apartment layouts while maintaining internal circulation and access to shared facilities.
A forest-inspired landscape forms an important part of the overall planning. Tree courts, pedestrian pathways, landscaped gathering areas and recreational spaces are incorporated to create a connected outdoor environment. The central clubhouse and swimming facilities are positioned within the community's amenity network.
The development also provides basement parking and designated access routes to support residential movement and everyday operations.
Godrej Woods Thanisandra Floor Plan
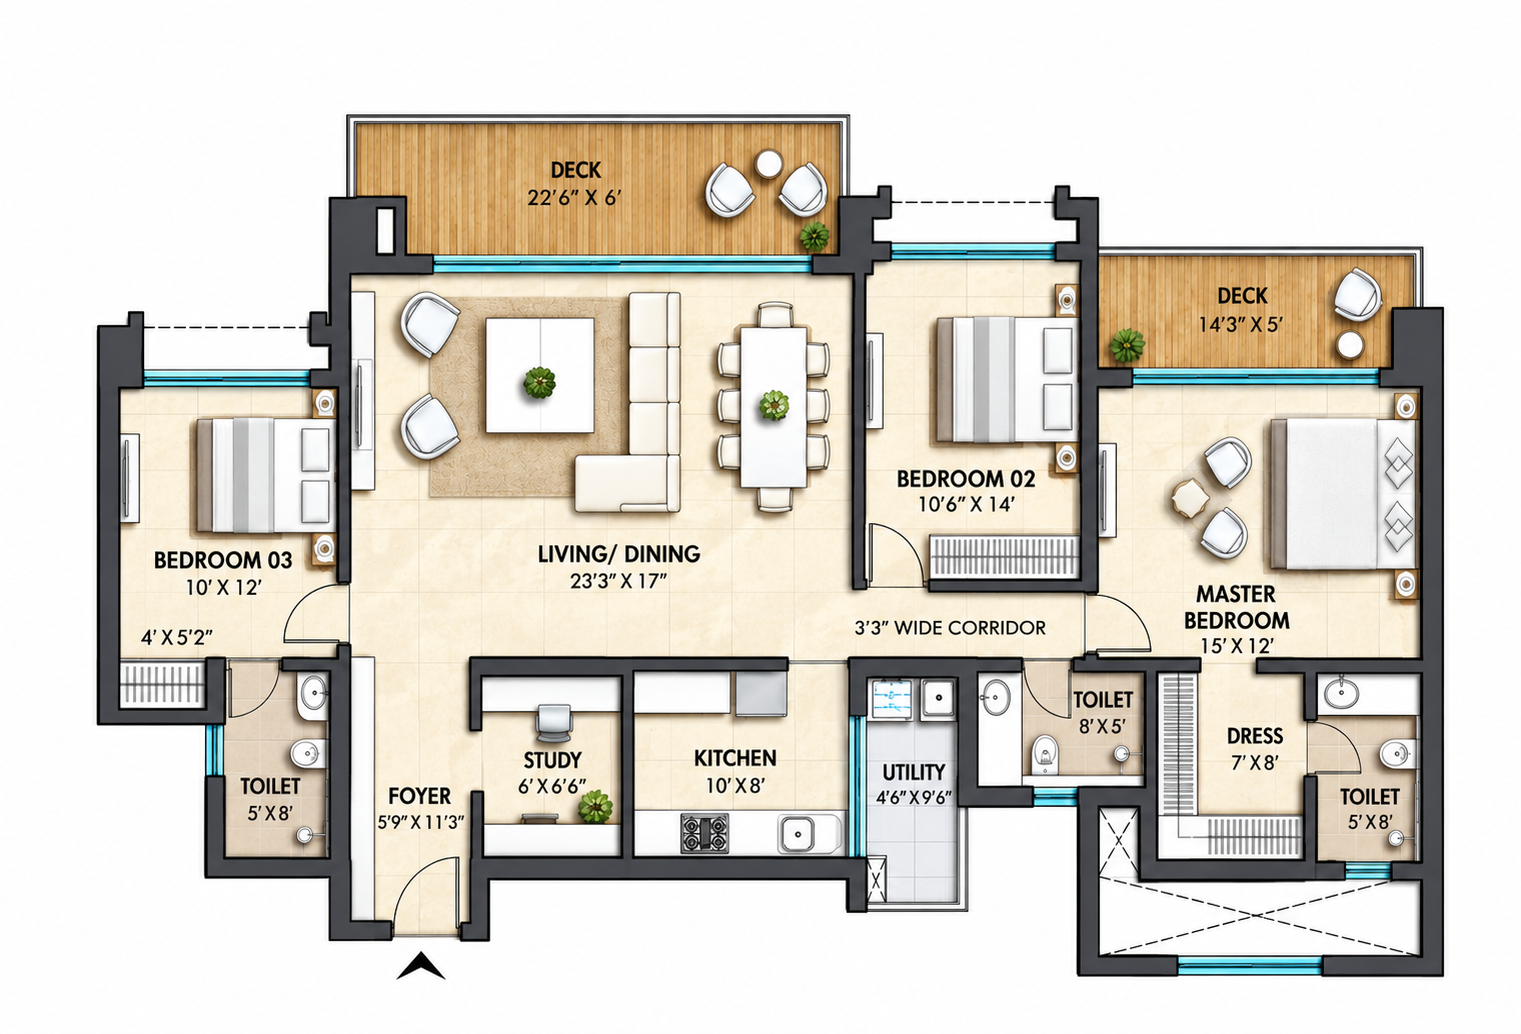
Godrej Woods features apartment layouts designed for contemporary family living, with configurations that differ in overall space, bedroom arrangement and functional requirements.
2 BHK Apartments: The two-bedroom residences offer practical living arrangements for smaller households. Their layouts provide dedicated spaces for bedrooms, living and dining activities, kitchen functions and everyday family requirements.
3 BHK Premium Apartments: The premium three-bedroom configuration offers a larger residential format suited to households requiring additional bedrooms and more generous shared living spaces.
3 BHK Luxe Apartments: The larger three-bedroom residences provide additional interior space, making them suitable for families seeking more expansive living arrangements and greater flexibility in how individual rooms are used.
Apartment-specific floor plans provide the exact room dimensions, carpet areas, balcony positions and unit orientation.
Godrej Woods Thanisandra Specifications
Godrej Woods incorporates modern residential construction methods, contemporary finishes and essential building infrastructure. The following specifications reflect the project information supplied for the development.
Component
Specification
Structure
RCC framed seismic-resistant construction
Living & Dining
Premium vitrified tile flooring
Bedrooms
Premium vitrified tile flooring
Bathrooms
Anti-skid ceramic tile flooring
Balconies
Anti-skid ceramic tiles
Kitchen
Provision for modular kitchen installation
Electrical
Residential electrical installations
Security
Electronic surveillance infrastructure
Access
Controlled residential entry
Parking
Two basement levels
Landscaping
Forest-themed planting and pedestrian spaces
Godrej Woods Thanisandra Location & Connectivity
Godrej Woods is located in Kogilu Village, near the Thanisandra Road corridor in North Bangalore. The neighbourhood provides access to employment centres, educational institutions, hospitals, shopping destinations and important road connections.
Business & Commercial Hubs
Manyata Tech Park - Approx. 15 Minutes
L&T Tech Park - Approx. 12 Minutes
Healthcare
Cytecare Hospital - Approx. 7 Minutes
Sparsh Hospital, Yelahanka - Approx. 9 Minutes
Education
REVA University - Approx. 2 Minutes
Delhi Public School - Approx. 7 Minutes
Shopping & Lifestyle
Elements Mall - Approx. 12 Minutes
Phoenix Mall of Asia - Approx. 15 Minutes
Transport Connectivity
Hebbal Flyover - Approx. 15 Minutes
Yelahanka Railway Station - Approx. 15 Minutes
Kempegowda International Airport - Accessible via North Bangalore's arterial road network
The approximate travel times above are published by Godrej Properties and may vary with traffic conditions and the selected route.
About Godrej Properties
Godrej Properties is the real estate development arm of the Godrej Group, bringing the group's longstanding business heritage into residential and commercial property development.
The company operates across major Indian property markets and develops residential communities, premium apartments and integrated developments. Its approach combines contemporary architecture, sustainability considerations and amenities suited to evolving urban lifestyles.
Godrej Woods Thanisandra adds a forest-inspired residential address to the company's Bangalore portfolio, bringing together landscaped outdoor spaces and modern apartment living in the northern part of the city.
Developer
Project
Location
Godrej Properties Limited
Godrej Woods Thanisandra
Kogilu, North Bangalore
Frequently Asked Questions
Godrej Woods is a luxury residential project by Godrej Properties Limited in North Bangalore. The development features 2 and 3 BHK apartments within a forest-inspired community that brings together modern homes, landscaped surroundings and lifestyle facilities.
Godrej Woods is situated in the Kogilu-Bellahalli area, near Thanisandra Road in North Bangalore. The location offers connectivity towards Hebbal, Manyata Tech Park, Yelahanka and Kempegowda International Airport.
The indicative starting price is ₹1.60 Cr* for a 2 BHK apartment, based on the supplied project price list. The final cost varies with the selected configuration, floor, availability and applicable additional charges.
Buyers can choose from 2 BHK apartments measuring approximately 1,190-1,240 sq. ft., 3 BHK Premium residences of 1,880-1,887 sq. ft., and 3 BHK Luxe homes ranging from 2,180-2,300 sq. ft. These are indicative saleable areas.
The development comprises 10 towers containing 558 apartments. Nine towers are planned with 13 floors above the ground level, while one tower extends to 14 floors. All towers include two basement levels.
The project places particular emphasis on its forest-themed landscape, with tree courts, shaded pedestrian routes and outdoor gathering spaces. Its combination of greenery, residential amenities and spacious apartment options creates a distinctive living environment.
Residents can access recreational and wellness facilities such as a clubhouse, gymnasium, swimming pool, indoor games area, co-working spaces, outdoor sports courts and children's play areas. Landscaped gardens and community spaces further complement the residential setting.
Yes. The project is registered under Karnataka RERA with registration number PRM/KA/RERA/1251/472/PR/121125/008248.
The project information supplied indicates a December 2030 possession timeline. Buyers should confirm the applicable handover date in the current RERA record and their Agreement for Sale.
The project has been marketed with monthly instalment and construction-linked payment arrangements. Buyers should review the latest developer-issued payment schedule to understand booking requirements, instalment amounts and construction milestones.
Yes. The surrounding North Bangalore neighbourhood provides access to educational institutions, healthcare facilities and retail destinations, including REVA University, Cytecare Hospital, Bhartiya Mall of Bengaluru and other establishments around Kogilu, Thanisandra and Hebbal.
You can submit an enquiry to request the project brochure, available apartment layouts, configuration-wise pricing, payment information and details about arranging a site visit.
Still Have Questions?
Our property experts are here to assist you with apartment availability, pricing, floor plans and booking information at Godrej Woods Thanisandra.
Get Project Details
Register your interest to receive Godrej Woods Thanisandra pricing, available configurations, brochure, approved floor plans, payment schedules and site visit information.