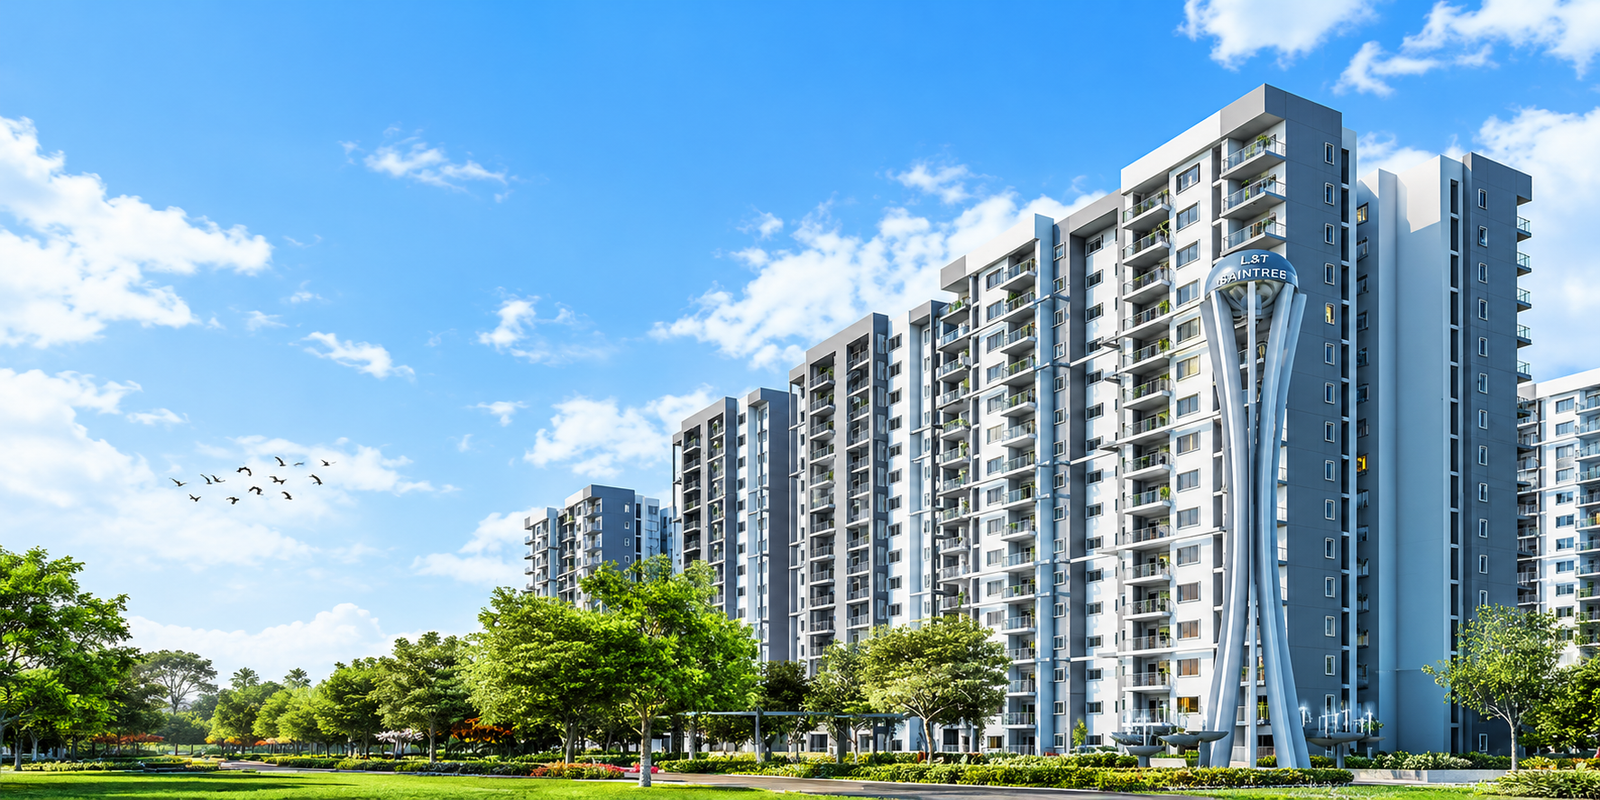
L&T Raintree Boulevard is a ready-to-move luxury residential development by L&T Realty in Hebbal, North Bangalore. Spread across an approximately 65-acre mixed-use setting, the project brings together premium residences, landscaped open spaces, recreational facilities and everyday conveniences within an established community.
The development offers a varied selection of 3 and 4 BHK apartments, with multiple layouts created across its different phases. Home sizes range from efficient three-bedroom residences to expansive four-bedroom formats, giving families the flexibility to select a layout suited to their space requirements.
With completed residential infrastructure, a ready-to-use clubhouse and convenient access to Bellary Road, Raintree Boulevard offers the advantage of an established home in one of North Bangalore's prominent residential corridors.
L&T Raintree Boulevard Project at a Glance
A quick overview of the key details of L&T Raintree Boulevard in Hebbal, Bangalore.
Particulars
Details
Particulars
Details
Location
Hebbal, North Bangalore
Project Area
Approx. 65 Acres
Configurations
3 & 4 BHK
Towers
36
Residences
2,031 Homes
Floors
Up to 15 Floors
Project Status
Ready to Move
Open Area
Approx. 75%
Developer
L&T Realty
Clubhouse
55,000 Sq. Ft.
Development Type
Mixed-Use Residential Community
RERA
Registered Phase-Wise
Why Choose L&T Raintree Boulevard
L&T Raintree Boulevard combines a well-connected Hebbal address with spacious homes, established lifestyle infrastructure and a large integrated residential environment.
Prime Hebbal Address
The project is located in the established Hebbal corridor of North Bangalore, providing convenient access to Bellary Road, major employment destinations and everyday social infrastructure.
65-Acre Integrated Setting
The large development creates room for residences, landscaped areas, lifestyle facilities and supporting conveniences within one thoughtfully planned community.
Wide Choice of Home Sizes
Multiple 3 and 4 BHK layouts allow families to choose between efficient residences and significantly larger homes according to their lifestyle and space requirements.
Green Residential Environment
Landscaped areas and mature trees are integrated throughout the development, creating a more open residential setting within the urban surroundings of North Bangalore.
Ready Lifestyle Infrastructure
A 55,000 sq. ft. clubhouse along with established indoor and outdoor recreational facilities gives residents access to a complete lifestyle environment.
Excellent North Bangalore Connectivity
Hebbal provides convenient road connectivity towards Manyata Tech Park, central Bangalore, Yelahanka and the Kempegowda International Airport corridor.
Developed by L&T Realty
The project is backed by L&T Realty, bringing the planning and engineering heritage associated with Larsen & Toubro into a large-scale residential community.
L&T Raintree Boulevard Configurations
L&T Raintree Boulevard offers multiple 3 and 4 BHK apartment formats developed across different phases and residential towers.
Configuration
Approx. Super Built-Up Area
3 BHK Elegante
1,320 Sq. Ft.
3 BHK Superia
1,355 Sq. Ft.
3 BHK Grandeur
1,645 Sq. Ft.
3 BHK Luxuria
1,655 Sq. Ft.
3 BHK Regalia
1,935 Sq. Ft.
3 BHK Supreme
1,985 Sq. Ft.
4 BHK Grandeur
2,470 Sq. Ft.
4 BHK Luxuria
Approx. 2,500 Sq. Ft.
4 BHK Regalia
2,765 Sq. Ft.
4 BHK Supreme
2,790 Sq. Ft.
The different layouts provide a broad choice of living spaces, from practical family-oriented 3 BHK homes to larger 4 BHK residences designed for households seeking additional room and privacy.
Apartment sizes and layouts may differ according to the respective tower and phase.
L&T Raintree Boulevard Price & Payment Plan
L&T Raintree Boulevard was developed across multiple phases with different apartment sizes and pricing structures. Property values varied according to the selected configuration, tower, floor, orientation and stage of development.
During the active sales stages, L&T Realty offered construction-linked payment schedules along with selected promotional options structured around different stages of project completion.
Construction-Linked Payment Plan
Payment Stage
Payment
Booking / Earnest Money
10%
Start of PCC
8%
Completion of Upper Basement Slab
8%
Completion of 1st Floor Slab
8%
Completion of 4th Floor Slab
7%
Completion of 7th Floor Slab
7%
Completion of 11th Floor Slab
6%
Completion of Terrace Slab
6%
Internal Works & Flooring
Balance through applicable milestones
Possession / Registration
Final Applicable Balance
Promotional Payment Options
Selected phases were also offered with structured payment options such as:
20:20:60 Plan - Payments divided between the initial stage, a defined project milestone and possession.
25×4 Plan - Four equal installments of 25% linked to key stages.
20:80 Plan - 20% initial contribution with the remaining amount scheduled closer to completion or possession.
Payment structures were phase-specific and subject to the terms applicable at the time of booking.
L&T Raintree Boulevard Amenities
L&T Raintree Boulevard brings together fitness, recreation, community and landscaped spaces designed to support everyday life within the residential development.
Club & Recreation
55,000 Sq. Ft. Clubhouse - A large lifestyle destination designed for recreation, social interaction and community activities.
Indoor Games Room - Dedicated indoor space for leisure and recreational activities.
Party Area - Flexible venue for celebrations and resident gatherings.
Activity Areas - Community spaces designed for different social and recreational uses.
Fitness & Wellness
Gymnasium - Dedicated fitness facilities for regular workouts.
Swimming Pool - A recreational swimming facility within the community.
Jogging Track - Outdoor routes designed for walking, jogging and everyday exercise.
Sauna & Health Facilities - Wellness-oriented spaces complementing the fitness amenities.
Sports & Family Spaces
Outdoor Sports Courts - Dedicated spaces for outdoor sporting activities.
Children's Play Area - Recreational zones designed for younger residents.
Skating Rink - A dedicated area for skating and active recreation.
Kids' Pool - Separate water-based recreational space for children.
Landscape & Convenience
Landscaped Gardens - Green spaces distributed across the residential community.
Natural Forest Setting - Selected residences border approximately one acre of natural forest.
Mature Trees - More than 66 large trees form part of the landscape around the Olivia residences.
Retail Avenues - Shopping and everyday conveniences are incorporated within the larger mixed-use development.
L&T Raintree Boulevard Master Plan
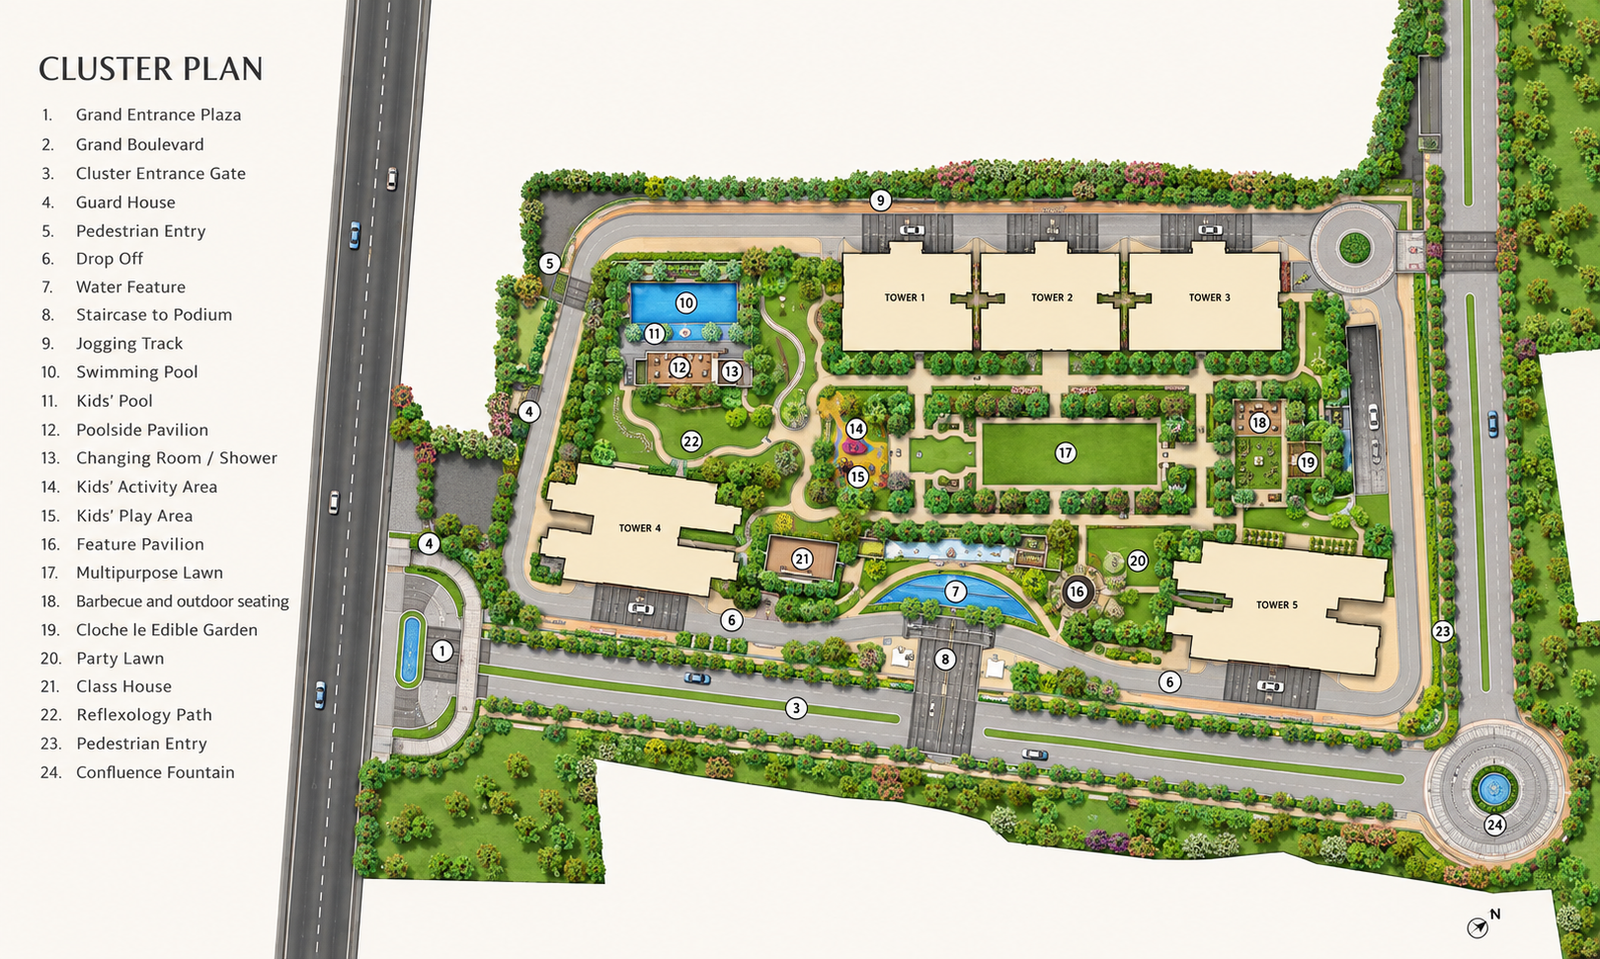
L&T Raintree Boulevard is planned across approximately 65 acres as a large mixed-use community combining residential towers with landscaped spaces, recreational infrastructure and supporting conveniences.
The residential component comprises 36 towers developed across multiple clusters and phases. The larger site allows residential buildings to be distributed alongside open spaces rather than concentrated within a compact development footprint.
Landscape forms an important part of the overall planning. Mature trees, green areas and pedestrian spaces contribute to the character of the community, while the natural forest adjoining selected Olivia residences adds another layer to the project's outdoor environment.
Retail and supporting infrastructure are incorporated within the wider development, reinforcing the concept of an integrated residential destination.
L&T Raintree Boulevard Floor Plan
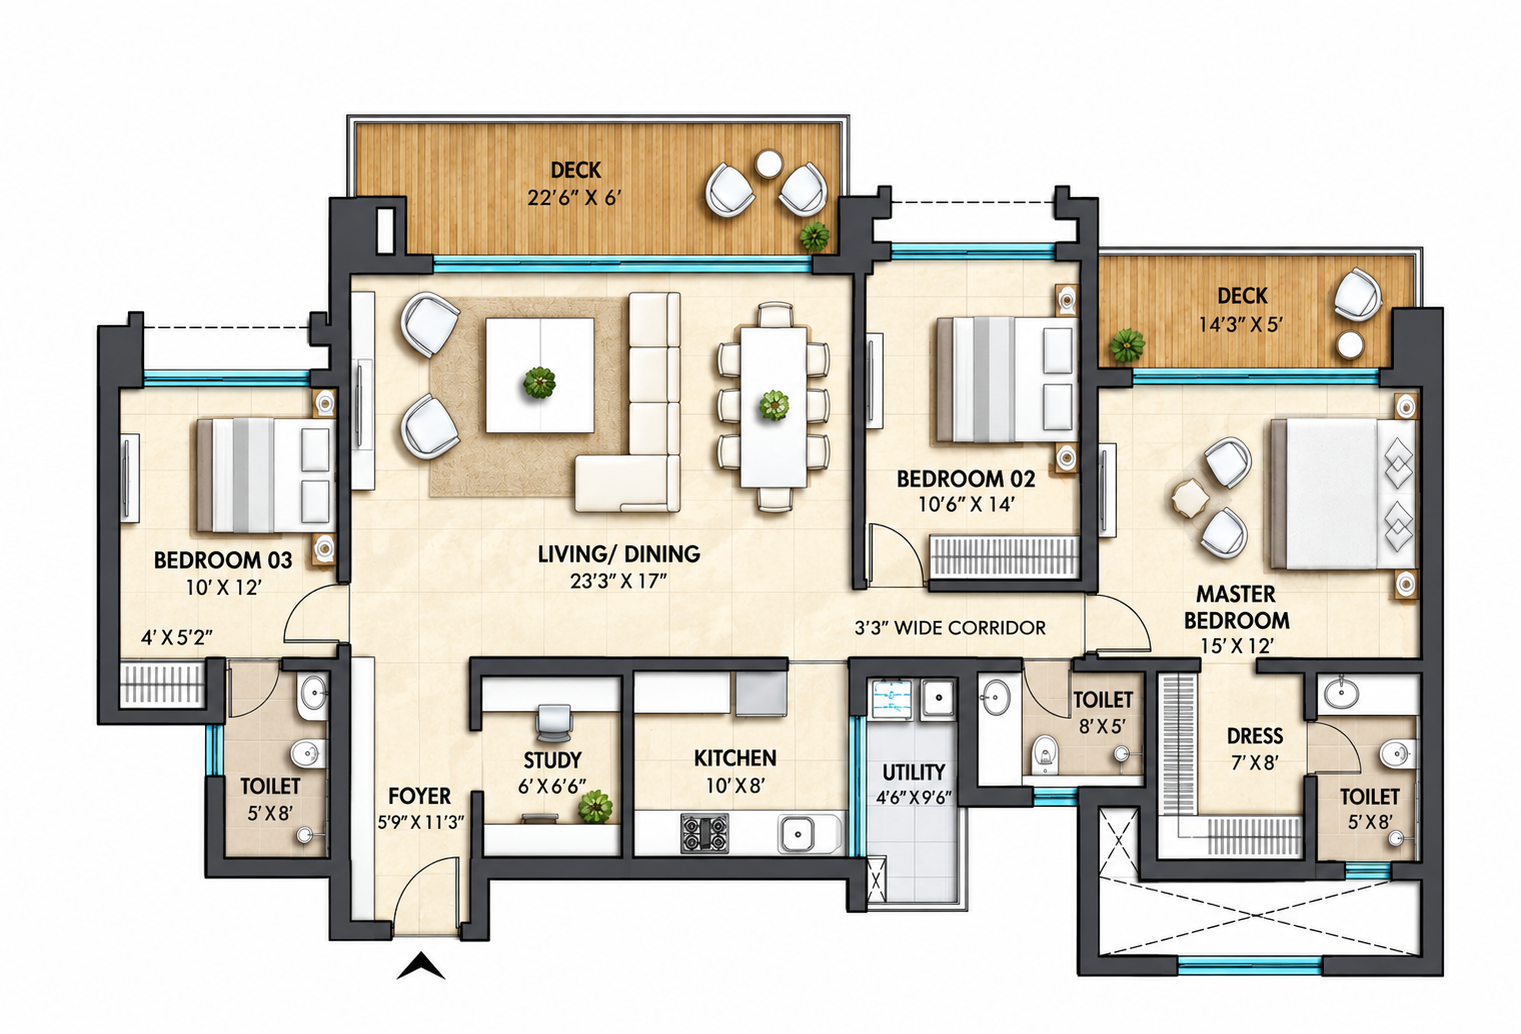
L&T Raintree Boulevard offers multiple apartment layouts created to accommodate different household sizes, space preferences and everyday living requirements.
3 BHK – 1,320 to 1,355 Sq. Ft. The compact 3 BHK formats focus on efficient space planning, providing three bedrooms together with practical living and dining areas within a comparatively streamlined floor plate.
3 BHK – 1,645 to 1,655 Sq. Ft. These mid-sized residences offer more generous common areas and bedroom proportions, creating additional comfort for growing families.
3 BHK – 1,935 to 1,985 Sq. Ft. The larger 3 BHK layouts provide substantially more internal space and are suited to households looking for spacious living areas without moving to a four-bedroom configuration.
4 BHK – 2,470 to 2,790 Sq. Ft. The 4 BHK residences represent the largest apartment formats within the development, offering additional bedrooms and more expansive family spaces for larger households.
Floor-plan arrangements differ according to the tower, phase and individual apartment format.
L&T Raintree Boulevard Specifications
L&T Raintree Boulevard combines an RCC structural system with durable finishes, practical building services and residential security infrastructure.
Component
Specification
Structure
RCC framed structure
Masonry
Concrete solid block masonry
Living & Dining
Vitrified tile flooring with skirting
Secondary Bedrooms
Vitrified tile flooring
Primary Bedroom
Laminated wooden flooring in applicable units
Bathrooms
Premium anti-skid ceramic/vitrified tile flooring
Doors
Wooden frames with flush shutters finished in veneer/laminate
Balcony Openings
uPVC French windows in applicable configurations
Wash Basin Counter
Granite counter in applicable bathrooms
CP Fittings
Premium branded fittings or equivalent
Sanitary Ware
Premium branded sanitary fixtures or equivalent
Electrical Wiring
Concealed copper wiring
Switches
Premium modular switches
Power Supply
BESCOM grid power
Common-Area Backup
DG backup for lighting, pumps and lifts
Lifts
Passenger lifts with emergency communication and DG backup
Security
CCTV surveillance at key locations
Communication
Intercom facility
Sustainability
Rainwater harvesting provisions
Specifications may vary between phases, towers and apartment configurations.
L&T Raintree Boulevard Location & Connectivity
L&T Raintree Boulevard is located in Byatarayanapura near Hebbal, providing convenient access to Bellary Road and important business, healthcare, education and transport destinations across North Bangalore.
Business & Commercial Hubs
Manyata Tech Park - Approx. 6.5 km
Hebbal Commercial Corridor - Easily Accessible
Bellary Road Business Corridor - Direct Connectivity
Healthcare
Aster CMI Hospital - Hebbal
Manipal Hospital - Hebbal
Other Multi-Speciality Healthcare Facilities - Accessible across the surrounding corridor
Education
University of Agricultural Sciences - Nearby
ORCHIDS The International School - Accessible
Established Schools across Hebbal & Sahakara Nagar - Conveniently Connected
Lifestyle & Everyday Convenience
Esteem Mall - Approx. 4.3 km
GKVK University Stadium - Approx. 2 km
Bengaluru Golf Club - Approx. 11.3 km
Fun World - Approx. 11.4 km
Transport Connectivity
Sahakara Nagar - Approx. 2 km
Hebbal Circle - Approx. 3 km
NH 44 / Bellary Road - Approx. 4.8 km
City Railway Station - Approx. 11.7 km
MG Road - Approx. 12 km
Kempegowda International Airport - Approx. 22 km
Travel distances are approximate and may vary according to route and traffic conditions.
About L&T Realty
L&T Realty is the real estate development arm of Larsen & Toubro, bringing the group's longstanding engineering and construction heritage into residential, commercial and mixed-use developments.
The company develops urban destinations across major Indian property markets, with projects spanning homes, office spaces, retail environments and integrated communities. Its developments place emphasis on thoughtful planning, construction quality, functional spaces and landscaped environments.
L&T Raintree Boulevard represents this approach in North Bangalore through its large mixed-use setting, varied residential formats, established amenities and integration of living spaces with landscape and supporting infrastructure.
Developer
Project
Location
L&T Realty
L&T Raintree Boulevard
Hebbal, North Bangalore
Frequently Asked Questions
L&T Raintree Boulevard is a ready-to-move luxury residential development by L&T Realty in Hebbal, North Bangalore. It forms part of an approximately 65-acre mixed-use community.
The project offers multiple 3 and 4 BHK apartment configurations developed across different phases.
The 3 BHK apartments range from approximately 1,320 to 1,985 sq. ft., while the 4 BHK residences range from approximately 2,470 to 2,790 sq. ft.
L&T Raintree Boulevard is a ready-to-move residential community in Hebbal.
The development is spread across approximately 65 acres and forms part of a mixed-use residential environment.
The development comprises 36 residential towers constructed across multiple clusters and phases.
Yes. The development has multiple Karnataka RERA registrations covering its different residential tower clusters.
The project includes a 55,000 sq. ft. clubhouse, swimming pool, gymnasium, indoor games facilities, outdoor sports areas, jogging tracks, children's spaces, landscaped gardens and community facilities.
The project used construction-linked payment schedules during its development. Selected phases were also offered with promotional structures such as 20:20:60, 25×4 and 20:80, subject to the applicable booking terms.
The project is located near Hebbal and Byatarayanapura in North Bangalore, with access to Bellary Road, Manyata Tech Park, central Bangalore and the airport corridor.
Still Have Questions?
Our property experts are here to help you with L&T Raintree Boulevard project information, configurations, floor plans and pricing details.
Get Project Details
Register your interest to receive L&T Raintree Boulevard project details, pricing information, floor plans and availability updates.