Upcoming Luxury Villa Development · EOI Registrations Open
Nambiar Beverly Green
4 & 5 BHK Luxury Villas · Off Bannerghatta Road, South Bangalore
Development Area
Approx. 76 Acres
Phase 1
Approx. 32-36 Acres
Property Type
Independent Triplex Villas
Villa Structure
Ground + 2 Floors
Plot Sizes
1,925 & 2,520 Sq. Ft.
Villa Sizes
Approx. 3,484-4,638 Sq. Ft.
Upcoming Luxury Villa Development · EOI Registrations Open
Nambiar Beverly Green
4 & 5 BHK Luxury Villas · Off Bannerghatta Road, South Bangalore
Development Area
Approx. 76 Acres
Phase 1
Approx. 32-36 Acres
Property Type
Independent Triplex Villas
Villa Structure
Ground + 2 Floors
Plot Sizes
1,925 & 2,520 Sq. Ft.
Villa Sizes
Approx. 3,484-4,638 Sq. Ft.
About Nambiar Beverly Green
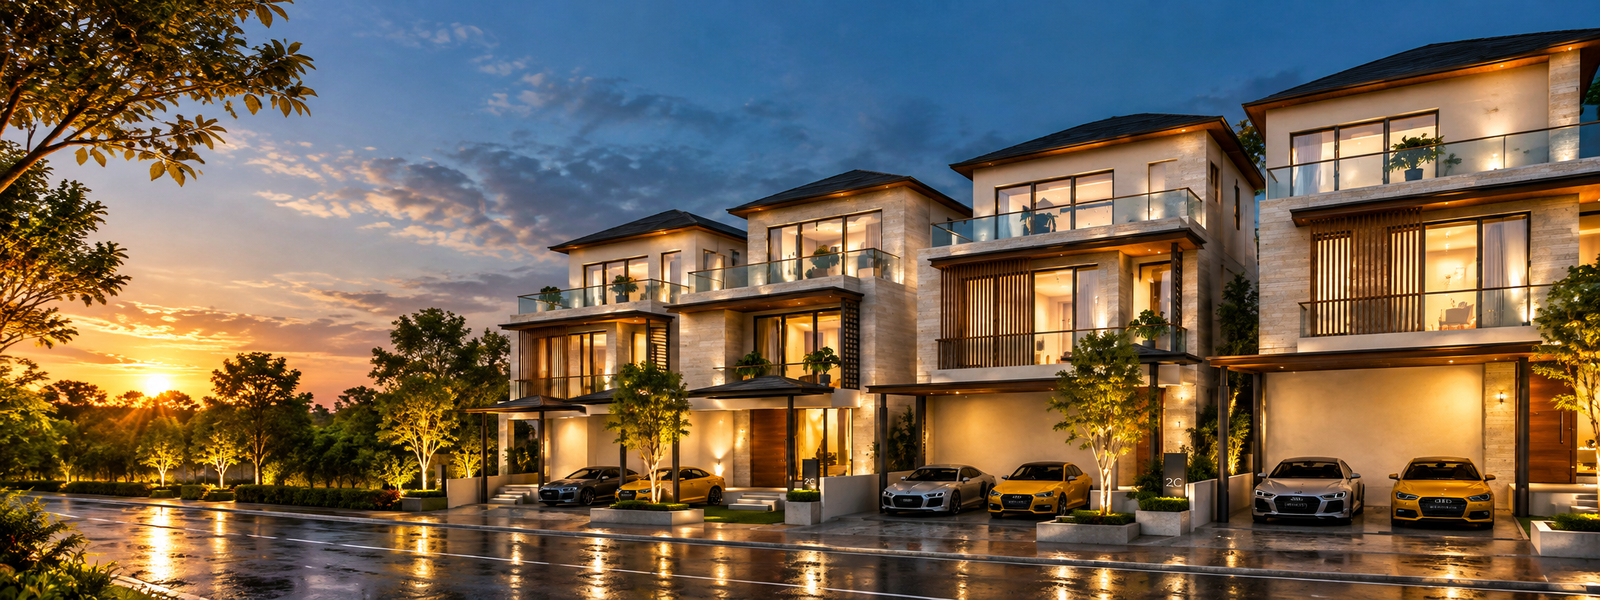
Nambiar Beverly Green is an upcoming luxury villa community by Nambiar Builders, located off Bannerghatta Road in South Bangalore. Planned across approximately 76 acres, the development introduces spacious 4 and 5 BHK triplex villas within a gated residential neighbourhood shaped around privacy, greenery and comfortable family living.
The villas are designed across three levels, allowing households to enjoy the freedom of an independent home with clearly defined spaces for everyday activities, entertaining and personal relaxation. Generous room proportions, private outdoor areas and a choice of plot dimensions provide greater flexibility for families who want more than a conventional apartment layout. The development also incorporates landscaped spaces and recreational facilities that bring outdoor living into the residential environment.
Situated in the southern part of Bangalore, Nambiar Beverly Green offers access towards Bannerghatta Road, Jigani, Electronic City and other established employment and residential corridors. Its location creates an opportunity to enjoy a quieter villa neighbourhood while remaining connected to the wider city's workplaces, schools, hospitals and everyday conveniences.
Nambiar Beverly Green Project at a Glance
Discover the residential features, development details and villa options at Nambiar Beverly Green, also known as Nambiar Bannerghatta Villas.
Particulars
Details
Particulars
Details
Project Name
Nambiar Beverly Green
Developer
Nambiar Builders
Location
Off Bannerghatta Road
Property Type
Luxury Villas
Total Land Area
Approx. 76 Acres
Phase 1 Area
Approx. 32-36 Acres
Configurations
4 & 5 BHK
Villa Structure
G+2 Triplex
Plot Options
1,925 & 2,520 Sq. Ft.
Villa Sizes
3,484-4,638 Sq. Ft.
Starting Price
₹4.70 Cr*
Project Status
Pre-Launch
EOI Registrations
Open
RERA Registration
Pending
Why Choose Nambiar Beverly Green?
Nambiar Beverly Green brings together the individuality of villa ownership, generous residential layouts and a community environment designed around family life.
1. The Freedom of an Independent Villa
A villa offers a different living experience from an apartment. With a dedicated entrance, separate residential levels and personal outdoor spaces, families have greater freedom to organise their home around their own routines and preferences.
2. Spacious 4 & 5 BHK Residences
The larger configurations accommodate households with different space requirements. Additional bedrooms can serve visiting relatives, extended family members or personal needs without compromising the principal living areas.
3. Three Levels of Living Space
The triplex format allows shared and private activities to occupy different floors. This separation can make everyday living more comfortable for households with multiple generations or varied schedules.
4. A Large Residential Neighbourhood
The development's approximately 76-acre setting allows for a wider community layout with internal roads, residential clusters, landscaping and recreational spaces.
5. A Connection with the Outdoors
Gardens, walking areas and shared green spaces offer opportunities to spend time outside the home. The villa format also introduces private outdoor extensions that can be enjoyed independently of common amenities.
6. Access to South Bangalore's Employment Corridors
The location provides road connections towards Electronic City, Jigani and other commercial areas in southern Bangalore, making it relevant to families working across these established employment destinations.
7. Lifestyle Facilities Close to Home
Planned recreational spaces, including a clubhouse, swimming pool, fitness facilities and sports areas, support activities for different age groups within the residential community.
Nambiar Beverly Green Configurations
Nambiar Beverly Green offers spacious 4 and 5 BHK villa options for families who value individual living spaces, larger interiors and the flexibility of a multi-level home. The residences are planned around two principal plot dimensions, with different built-up areas and orientations.
Villa Configuration
Plot Size
Indicative Villa Size
4 BHK Luxury Villa
35' × 55' - 1,925 Sq. Ft.
From approx. 3,484 Sq. Ft.
4 BHK Luxury Villa
40' × 63' - 2,520 Sq. Ft.
Up to approx. 4,638 Sq. Ft.
5 BHK Luxury Villa
Configuration on Request
Size on Request
The four-bedroom villas provide room for shared living, private accommodation and additional household activities across three levels. Larger configurations offer greater flexibility for extended families and buyers seeking more generous personal spaces.
Selected villa layouts feature private lifts, dedicated parking and terrace-level recreational areas. East- and west-facing options allow buyers to consider their preferred orientation alongside the layout and plot size.
Nambiar Beverly Green Price & Payment Plan
Nambiar Beverly Green is positioned in South Bangalore's luxury villa segment, with indicative pre-launch pricing beginning at ₹4.70 Cr*. The purchase price varies according to the villa configuration, plot dimensions, built-up area, orientation and available inventory.
Indicative Price Range
Villa Category
Indicative Pricing
Entry-Level Luxury Villa
₹4.70 Cr* Onwards
Larger Villa Configurations
₹5.48 Cr* Onwards
Premium Villa Options
₹6.15 Cr* and Above
Expression of Interest
Nambiar Beverly Green is accepting Expressions of Interest from prospective homebuyers. The EOI process allows interested buyers to register their preferred villa category and receive information about the formal launch, available inventory and selection process.
Payment Plan
The payment schedule for Nambiar Beverly Green will be determined by the developer's final booking terms and approved sale documentation. Buyers can review the applicable booking amount, construction-linked instalments and handover obligations before entering into a purchase agreement.
Additional costs, including GST where applicable, stamp duty, registration and other statutory charges, may be payable separately.
Nambiar Beverly Green Amenities
Nambiar Beverly Green is planned as a residential community where recreational facilities, landscaped surroundings and everyday conveniences form part of the neighbourhood experience. The development offers spaces for fitness, family activities, social gatherings and quiet leisure.
Clubhouse & Recreation
60,000 Sq. Ft. Clubhouse: A large community facility planned for indoor recreation, fitness and social activities.
Indoor Games: Recreational spaces for games and leisure activities.
Multipurpose Hall: A venue for community gatherings, celebrations and organised events.
Mini Theatre: A dedicated entertainment space for residents.
Fitness & Sports
Swimming Pool: A shared swimming facility for recreation and exercise.
Gymnasium: A fitness space for regular workouts.
Sports Courts: Outdoor recreational facilities for different sporting activities.
Jogging & Walking Tracks: Dedicated routes for everyday exercise and outdoor movement.
Family & Wellness
Children's Play Area: A designated outdoor space for younger residents.
Yoga & Wellness Areas: Quiet spaces for stretching, relaxation and personal wellness.
Amphitheatre: An open-air venue for community activities.
Pet-Friendly Spaces: Outdoor areas intended for residents spending time with their pets.
Landscaped Gardens & Outdoor Living
Six landscaped parks are planned along the southern portion of the development, creating a connected green environment within the villa neighbourhood.
The community also incorporates internal roads, pedestrian spaces and outdoor seating areas.
Private terrace-level spaces in selected villa layouts provide another setting for relaxation, family gatherings and personal recreation.
Nambiar Beverly Green Master Plan
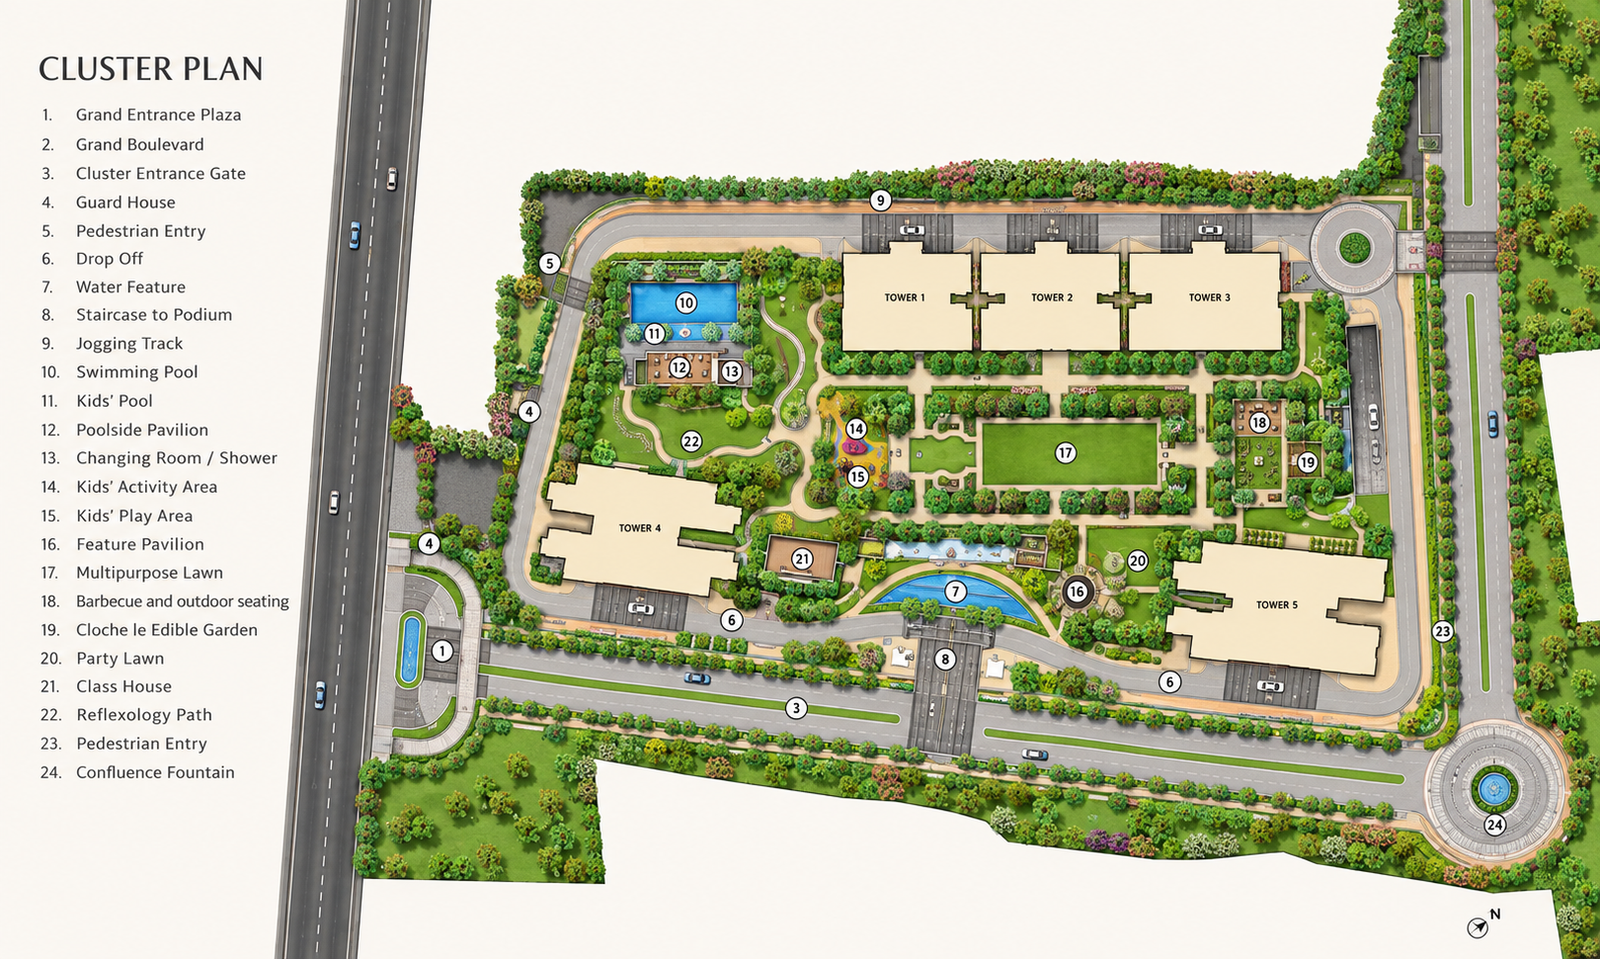
The Nambiar Beverly Green master plan brings together individual villa plots, landscaped parks, internal roads and community facilities across a large residential development. The approximately 76-acre township is being planned in phases, with Phase 1 extending across around 36 acres.
The first phase is designed to accommodate 298 villas arranged along a network of internal streets. Different plot dimensions create a varied residential layout, while landscaped spaces introduce greenery between the built-up areas. Six planned parks along the southern edge form an important part of the community's outdoor environment.
The layout also includes an entrance plaza, a dedicated bus bay and a retail block near the main entry. These facilities are intended to make everyday movement and access to essential services more convenient for residents.
Internal roads measuring approximately 12 metres across the principal routes provide access to the residential clusters, with secondary roads connecting individual villa plots.
Nambiar Beverly Green Floor Plan
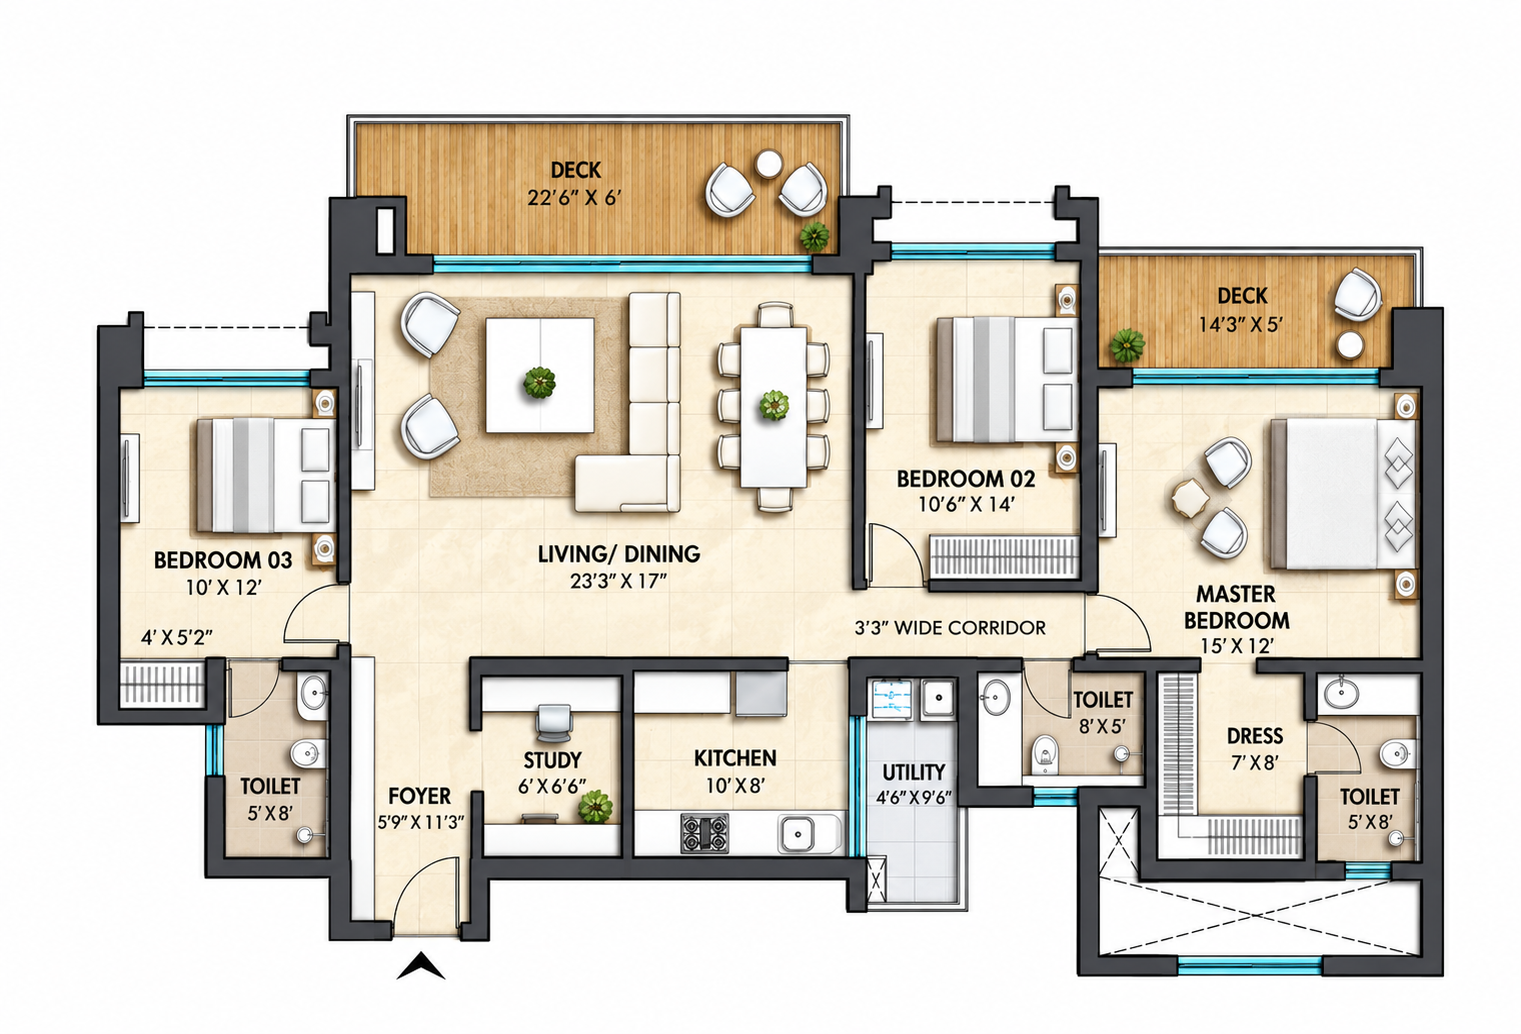
The Nambiar Beverly Green floor plans are designed around the flexibility of triplex living. Spread across a ground floor and two upper levels, the villas create distinct areas for entertaining, everyday family activities, private accommodation and outdoor leisure.
35' × 55' Villa: The 35' × 55' format occupies a plot of approximately 1,925 sq. ft. Its layout is designed to make effective use of the available land while providing generous interior spaces across multiple floors.
40' × 63' Villa: The larger 40' × 63' format occupies approximately 2,520 sq. ft. of land. The additional plot area supports more expansive interiors and greater flexibility in the arrangement of private and shared spaces.
Ground Floor: The ground level serves as the primary arrival and everyday living area, with spaces for family interaction, dining and guest accommodation. The layout also provides access to the villa's parking and circulation areas.
First Floor: The first floor is primarily intended for private family accommodation. Bedrooms and associated living spaces are arranged to provide separation from the more active areas on the ground floor.
Second Floor & Terrace: The uppermost level introduces a different dimension to villa living, with a multipurpose room and outdoor terrace areas. Selected layouts include spaces for yoga, wellness, celebrations and informal gatherings.
Private lift provisions in the villa layouts support movement between the three levels.
Nambiar Beverly Green Specifications
Nambiar Beverly Green is planned with multi-level residential construction and provisions suited to independent luxury villas. The design combines spacious interiors with practical features for everyday use.
Component
Specifications / Planned Features
Property Type
Independent Luxury Villas
Villa Structure
Ground + 2 Floors
Residential Layout
Triplex
Configurations
4 & 5 BHK Options
Plot Dimensions
35' × 55' and 40' × 63' Principal Formats
Private Lift
Provision in selected villa layouts
Parking
Dedicated covered parking
Bedrooms
Multiple bedrooms across residential levels
Living & Dining
Dedicated family living and dining areas
Terrace
Private outdoor terrace spaces
Multipurpose Space
Upper-level flexible-use room
Internal Access
Staircase connecting residential floors
Community Access
Gated entrance
Internal Roads
Planned primary and secondary road network
Landscape
Parks and shared green spaces
Nambiar Beverly Green Location & Connectivity
Nambiar Beverly Green is situated in Bilwaradahalli, off Bannerghatta Road in South Bangalore. The location lies within a developing residential corridor known for its proximity to green surroundings and access towards the city's southern employment and commercial destinations.
Road Connectivity
Bannerghatta Road: A major arterial route connecting several residential neighbourhoods, educational institutions, hospitals and commercial areas in South Bangalore.
NICE Road: Provides an important connection between different parts of Bangalore through the peripheral road network.
Jigani Road: Supports access towards Jigani and the surrounding industrial and employment areas.
Employment & Business Hubs
Electronic City: A major technology and business destination in South Bangalore, home to numerous IT companies and corporate offices.
Jigani Industrial Area: An established industrial corridor with manufacturing and business operations.
Bommasandra Industrial Area: A prominent employment destination supporting manufacturing, healthcare and related industries.
Educational Institutions
Schools Along Bannerghatta Road: The surrounding corridor provides access to schools serving families across South Bangalore.
Educational Institutions in Electronic City: Additional schooling and higher education options are available in the wider southern region.
Healthcare
Apollo Hospitals, Bannerghatta Road: A major multispecialty healthcare destination in South Bangalore.
Fortis Hospital, Bannerghatta Road: An established hospital providing specialist healthcare services.
Healthcare Facilities in Jigani & Electronic City: Medical centres and local clinics serve the neighbouring residential and employment areas.
Shopping & Lifestyle
Royal Meenakshi Mall: A shopping and entertainment destination offering retail, dining and leisure facilities.
Bannerghatta Road Retail Corridor: Supermarkets, restaurants and neighbourhood shopping destinations support everyday household needs.
Nature & Recreation
Bannerghatta National Park: A major natural landmark in South Bangalore, known for its forest landscape and wildlife attractions.
Bannerghatta Nature Camp: A nearby nature-oriented recreational destination offering an opportunity to experience the surrounding green environment.
About Nambiar Builders
Nambiar Builders is a Bangalore-based real estate development company with experience in creating residential communities across the city. The developer's portfolio includes luxury villas, gated neighbourhoods and larger residential developments.
Projects such as Nambiar Bellezea and Nambiar Ellegenza reflect the company's experience in the villa segment, while developments including Nambiar District 25 represent its involvement in larger residential communities. Its work focuses on combining residential architecture with planned common spaces and neighbourhood infrastructure.
Nambiar Beverly Green extends the developer's villa portfolio into the Bannerghatta Road corridor, introducing a residential development built around individual homes, landscaped surroundings and community amenities.
Developer
Project
Location
Nambiar Builders
Nambiar Beverly Green
Bilwaradahalli, Off Bannerghatta Road, South Bangalore
Frequently Asked Questions
Nambiar Beverly Green is an upcoming luxury villa community by Nambiar Builders in South Bangalore. The project offers spacious triplex residences within a gated development featuring landscaped surroundings and lifestyle facilities.
The project is located in Bilwaradahalli, off Bannerghatta Road, South Bangalore, Karnataka.
Yes. Nambiar Beverly Green is the project name associated with the upcoming villa development previously promoted as Nambiar Bannerghatta Villas.
The development is being promoted with 4 and 5 BHK luxury villa options. The principal published villa layouts are four-bedroom triplex homes, with additional configuration details available through enquiry.
Indicative pre-launch pricing begins at ₹4.70 Cr*. The final amount depends on the villa type, plot size, built-up area and available inventory.
The overall master development extends across approximately 76 acres, with the first phase planned over around 36 acres.
Phase 1 is planned to include 298 luxury villas.
The principal plot dimensions include 35' × 55', measuring approximately 1,925 sq. ft., and 40' × 63', measuring approximately 2,520 sq. ft.
Yes. The residences follow a Ground + 2 triplex format, allowing different household activities to be organised across three levels.
Private lift provisions are included in the published villa layouts, supporting convenient movement between residential floors.
The development includes plans for a large clubhouse, swimming pool, gymnasium, sports facilities, landscaped parks, recreational spaces and family-oriented amenities.
The indicative possession target is January 2031. The final handover schedule will be established through the applicable project registration and purchase documentation.
The project has been promoted with Karnataka RERA registration under application. The final registration number is pending.
You can submit an enquiry to request the project brochure, available villa layouts, indicative pricing, master plan and information about the Expression of Interest process.
Still Have Questions?
Explore the available villa options, compare plot dimensions and get assistance with pricing, floor plans, project details and the Expression of Interest process at Nambiar Beverly Green.
Get Project Details
Register your interest to receive the Nambiar Beverly Green brochure, available villa configurations, current cost sheet, floor plans, master plan and site visit information.