Studio to 3.5 BHK Residences · KIADB Bagalur, North Bangalore
Location
KIADB Bagalur, North Bangalore
Configurations
Studio, 1, 1.5, 2, 2.5, 3 & 3.5 BHK
Project Area
Approx. 9.06 Acres
Towers
4 Residential Towers
Residences
768 Homes
Open Space
Approx. 77%
Developer
Bhartiya Urban
Premium Residential New Launch
Nikoo Homes 9 Alpine
Studio to 3.5 BHK Residences · KIADB Bagalur, North Bangalore
Location
KIADB Bagalur, North Bangalore
Configurations
Studio, 1, 1.5, 2, 2.5, 3 & 3.5 BHK
Project Area
Approx. 9.06 Acres
Towers
4 Residential Towers
Residences
768 Homes
Open Space
Approx. 77%
Developer
Bhartiya Urban
About Nikoo Homes 9 Alpine
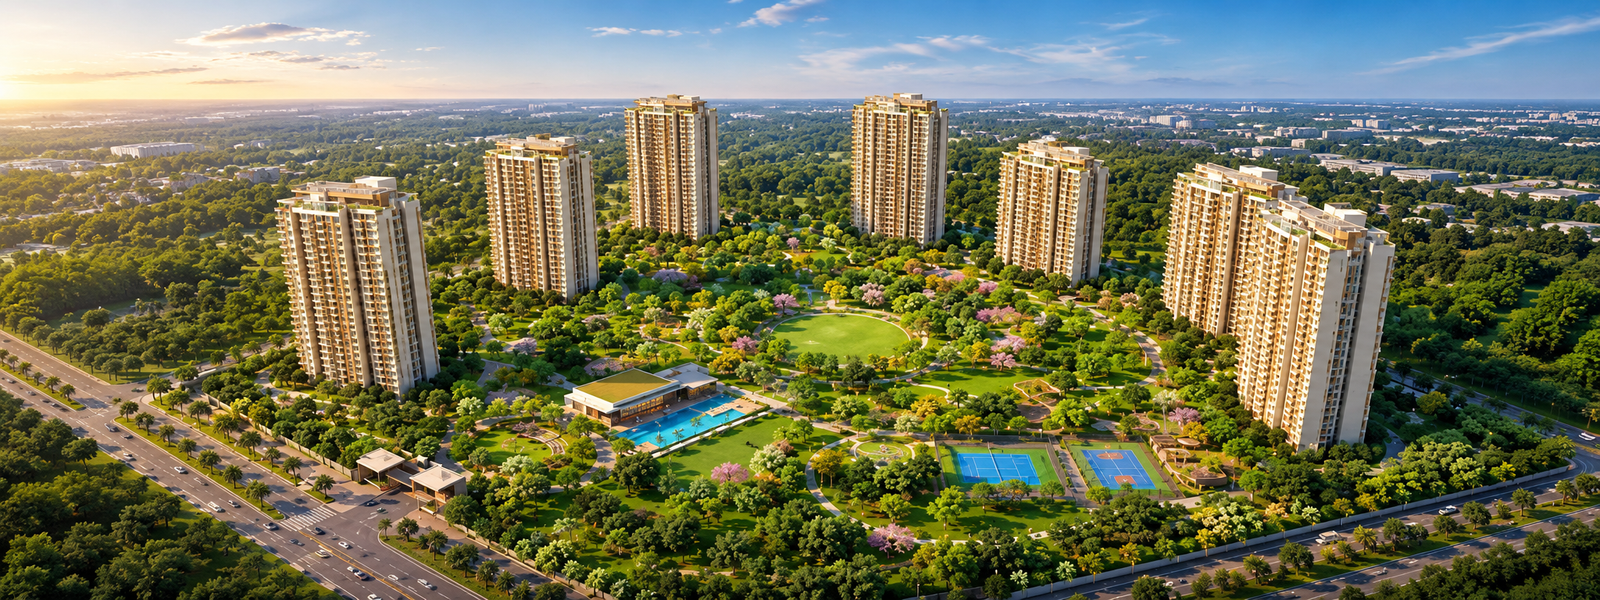
Nikoo Homes 9 Alpine is a new residential development by Bhartiya Urban in Hoovinayakanahalli, Jala Hobli, near KIADB Aerospace Park in North Bangalore. The project introduces a broad mix of homes, from compact Studio apartments to larger 3.5 BHK residences, within a contemporary residential community.
The registered development covers approximately 9.06 acres and comprises 768 residences across four towers. Its planning gives considerable importance to the outdoor environment, with around 77% of the project area designated as open space and a pedestrian-focused central spine incorporated into the layout.
Its location within the KIADB Bagalur corridor places residents close to major workplaces while maintaining access to schools, hospitals, shopping destinations and Kempegowda International Airport. This combination makes the project relevant for homebuyers looking to live close to North Bangalore's expanding employment belt.
Nikoo Homes 9 Alpine Project at a Glance
A quick overview of the key details of Nikoo Homes 9 Alpine.
Particulars
Details
Particulars
Details
Location
KIADB Bagalur, North Bangalore
Project Area
Approx. 9.06 Acres
Configurations
Studio to 3.5 BHK
Towers
4 Residential Towers
Total Residences
768 Homes
Open Space
Approx. 77%
Starting Price
₹65.6 Lakh* Onwards
Possession
September 2031*
Developer
Bhartiya Urban
Project Status
New Launch
Why Choose Nikoo Homes 9 Alpine
Nikoo Homes 9 Alpine brings together flexible home choices, open-space-led planning and access to the rapidly developing KIADB Bagalur employment corridor.
Diverse Home Choices
Seven residential formats allow buyers to choose between compact Studio apartments and larger family homes rather than being restricted to conventional 2 and 3 BHK options.
KIADB Aerospace Park Proximity
The address is particularly well positioned for professionals working around KIADB Aerospace SEZ and the surrounding business and industrial ecosystem.
Open-Space-Led Community
A substantial portion of the site has been reserved for open areas, reducing the dominance of built structures within the residential environment.
Pedestrian-Focused Planning
The central spine encourages movement through the community on foot and creates a more connected relationship between residences and common spaces.
Everyday Lifestyle Facilities
Recreation, fitness, children's activities and community spaces are integrated into the project to support everyday life beyond the individual apartment.
North Bangalore Accessibility
The location connects towards the airport, Devanahalli and other important destinations within Bangalore's northern growth corridor.
RERA-Registered Development
The project has a Karnataka RERA registration, providing buyers with a registered reference for checking regulatory and project information.
Nikoo Homes 9 Alpine Configurations
The residential mix at Nikoo Homes 9 Alpine covers a wide spectrum of space requirements. Buyers can choose smaller formats as well as intermediate 1.5 and 2.5 BHK layouts before moving to the larger 3 and 3.5 BHK options.
Configuration
Area
Price
Studio
468–581 Sq. Ft.*
₹65.6 Lakh* Onwards
1 BHK
Approx. 879 Sq. Ft.*
1.5 BHK
Approx. 1,016 Sq. Ft.*
2 BHK
1,180–1,219 Sq. Ft.*
2.5 BHK
Approx. 1,428 Sq. Ft.*
3 BHK
1,680–1,716 Sq. Ft.*
3.5 BHK
Approx. 1,911 Sq. Ft.*
Areas and prices are indicative and may vary according to the selected residence, floor, availability and applicable charges.
Nikoo Homes 9 Alpine Price & Payment Plan
Nikoo Homes 9 Alpine primarily follows a Construction-Linked Payment Plan (CLP). Instead of collecting the entire property value upfront, payments progress alongside defined stages of construction.
Payment Stage
Details
Expression of Interest (EOI)
₹5 Lakh*
Booking & Agreement
Total contribution increases to approximately 10%-20% of the property value*
Construction Progress
Instalments linked to milestones such as foundation, floor slabs, brickwork and plastering
Registration & Handover
Remaining applicable balance payable at the final possession stage
Statutory and project-related charges may apply separately. These can include GST, stamp duty, registration fees, BESCOM/BWSSB connection charges, clubhouse charges, advance maintenance deposits, floor-rise charges and Preferential Location Charges (PLC), depending on the selected residence.
The exact milestone-wise percentage breakup has not been provided. Final terms should be checked against the applicable cost sheet and booking documents.
Enquire now for the latest Nikoo Homes 9 Alpine price sheet, cost sheet, payment plan, apartment availability, launch offers and applicable charges.
Nikoo Homes 9 Alpine Amenities
The amenities at Nikoo Homes 9 Alpine are planned to support fitness, recreation, outdoor activity and social interaction within the residential community.
Fitness & Wellness
Gymnasium — A dedicated fitness facility for residents.
Swimming Pool — A leisure and recreational swimming facility within the development.
Sports & Outdoor Activity
Sports Facilities — Dedicated areas intended for recreational sporting activities.
Jogging & Walking Areas — Outdoor pathways designed for walking and regular exercise.
Family & Community
Kids' Play Area — A dedicated recreational space for younger residents.
Multipurpose Spaces — Flexible common areas designed for resident gatherings and community activities.
Landscaped Environment
Landscaped Open Spaces — Outdoor green areas integrated with the residential layout and pedestrian movement network.
Nikoo Homes 9 Alpine Master Plan
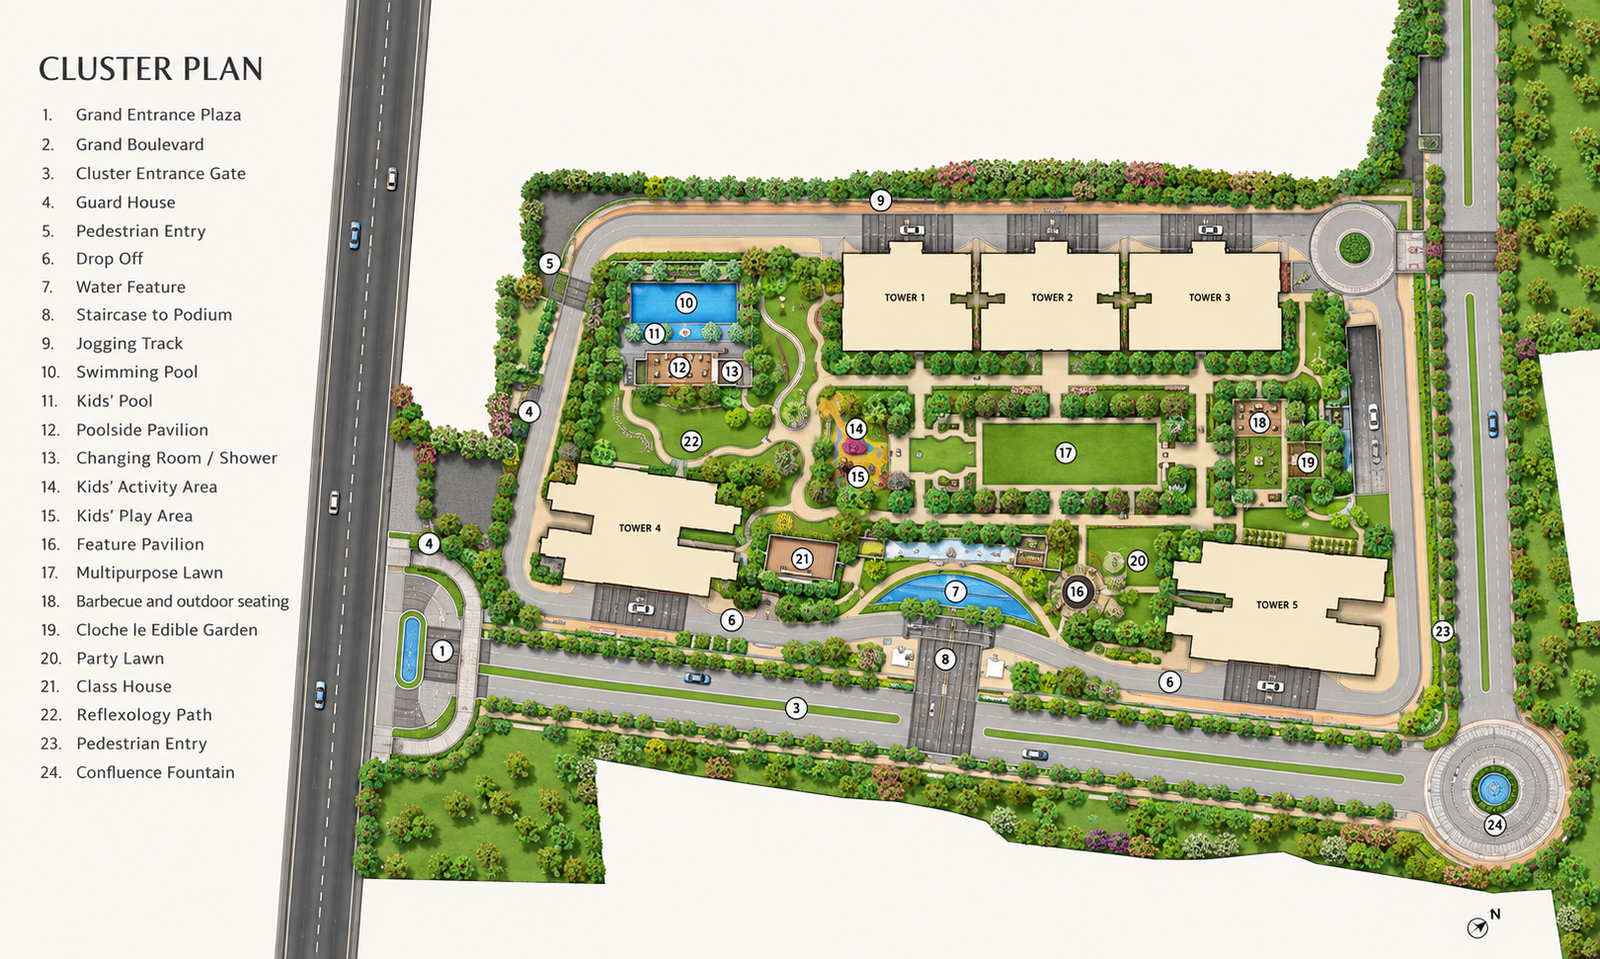
The master plan arranges four residential towers around a predominantly open residential environment. Rather than treating landscaping as peripheral space, the layout incorporates green areas and pedestrian movement into the wider community plan.
A central pedestrian-focused spine forms an important part of this planning approach, connecting different areas within the development and creating spaces away from regular vehicular movement.
Nikoo Homes 9 Alpine Floor Plan
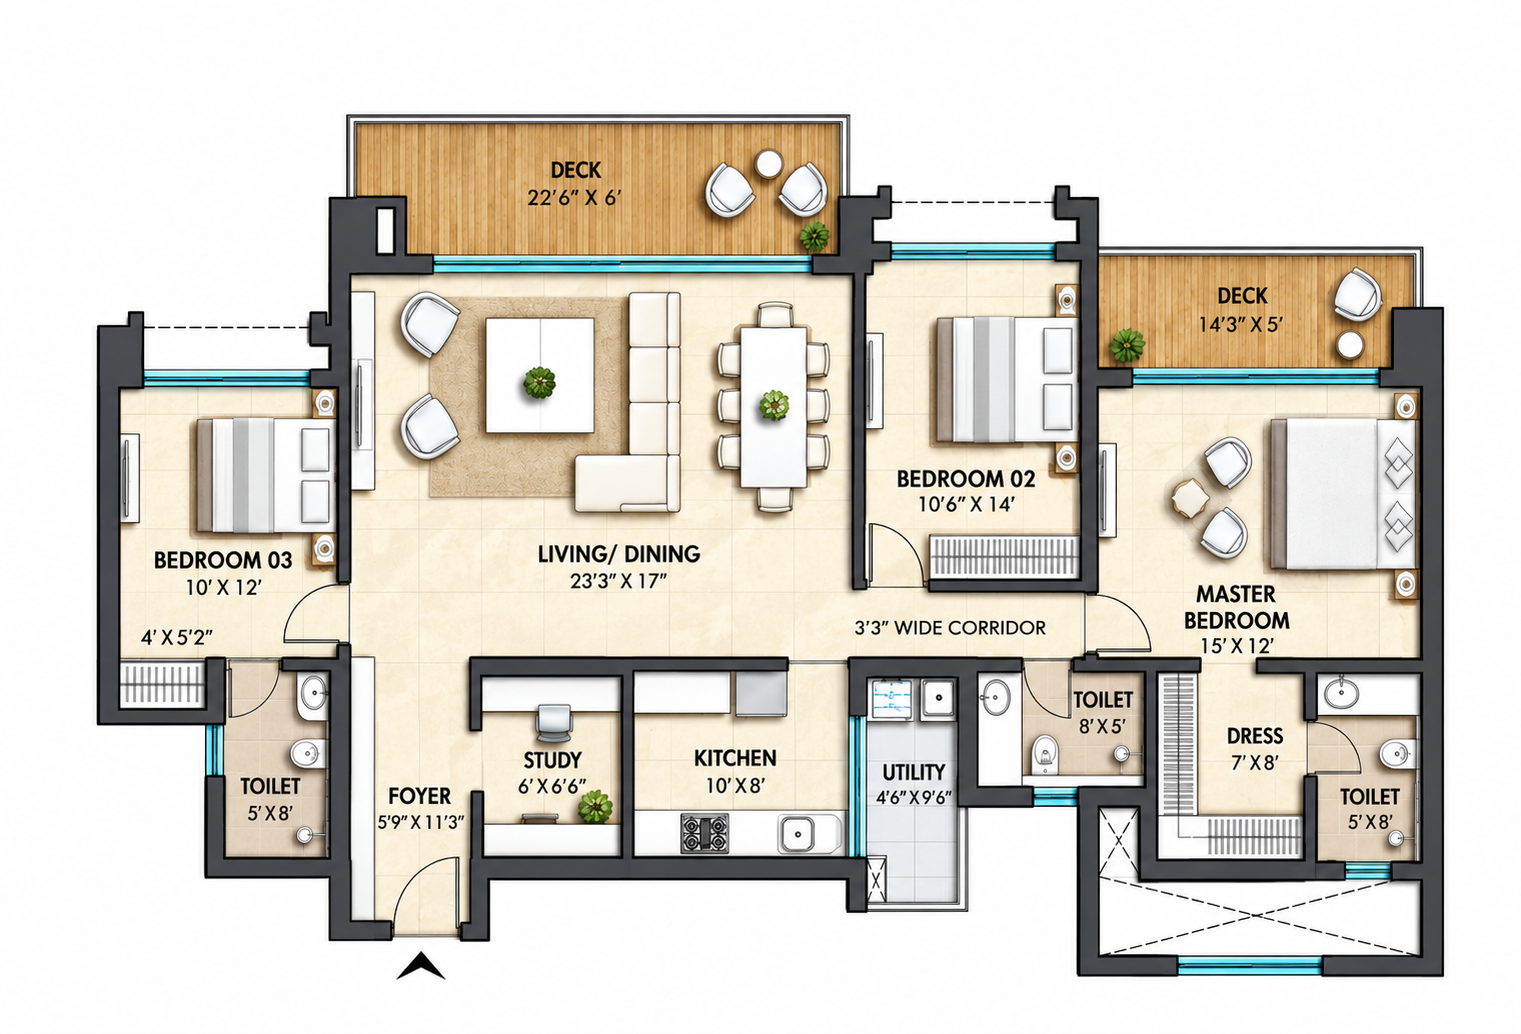
The floor plan selection covers seven residential formats, creating several steps between compact and larger homes. Studio layouts range from approximately 468 to 581 sq. ft., while 1 and 1.5 BHK residences provide intermediate options for buyers who need additional usable space.
The larger selection includes 2 BHK homes of approximately 1,180–1,219 sq. ft., a 2.5 BHK option of around 1,428 sq. ft., 3 BHK residences measuring approximately 1,680–1,716 sq. ft. and 3.5 BHK homes of around 1,911 sq. ft.
Nikoo Homes 9 Alpine Specifications
The available specifications for Nikoo Homes 9 Alpine cover the principal flooring, kitchen, bathroom, door and wall finishes within the residences.
Component
Specification
Living & Dining
Vitrified tile flooring
Bedrooms
Vitrified tile flooring
Kitchen
Granite platform with stainless-steel sink and vitrified tile flooring
Bathrooms
CP fittings, quality sanitaryware and vitrified tile flooring
Balconies
Vitrified tile flooring
Doors
Flush doors with appropriate frames
Interior Walls
Acrylic paint finish
Exterior Finish
Acrylic paint with smooth exterior finish
Nikoo Homes 9 Alpine Location & Connectivity
Nikoo Homes 9 Alpine is located in Hoovinayakanahalli, Jala Hobli, close to the KIADB Aerospace Park. The immediate advantage of the location is access to employment destinations within the aerospace and technology corridor, including KIADB Aerospace SEZ, SAP Labs and Shell India.
Beyond the employment cluster, the address provides access to healthcare, education, retail and air travel infrastructure across North Bangalore.
Nearby Destinations
KIADB Aerospace SEZ - Approx. 1 min*
SAP Labs KIADB - Approx. 1 min*
National Cricket Academy - Approx. 2 mins*
Shell India KIADB - Approx. 3 mins*
New Life Speciality Hospital - Approx. 5 mins*
Vidyashilp School, Bagalur - Approx. 11 mins*
SPARSH Hospital - Approx. 15 mins*
Bhartiya Mall of Bengaluru - Approx. 17 mins*
Kempegowda International Airport - Approx. 20 mins*
Phoenix Mall of Asia - Approx. 25 mins*
Travel times are indicative and can vary with route and traffic conditions.
About Bhartiya Urban
Bhartiya Urban is the real estate development arm of Bhartiya Group and the developer behind the Nikoo Homes residential portfolio. Its approach brings residential spaces together with landscaping, amenities and shared environments intended to support community-oriented living.
The developer has an established footprint in North Bangalore, including the wider Bhartiya City ecosystem in the Thanisandra area. Nikoo Homes 9 Alpine expands its residential presence towards the KIADB Bagalur corridor.
Developer
Project
Location
Bhartiya Urban
Nikoo Homes 9 Alpine
KIADB Bagalur, North Bangalore
Frequently Asked Questions
Nikoo Homes 9 Alpine is a RERA-registered residential development by Bhartiya Urban in Hoovinayakanahalli, Jala Hobli, near KIADB Aerospace Park in North Bangalore.
Home options include Studio, 1, 1.5, 2, 2.5, 3 and 3.5 BHK residences.
Studio apartments start from approximately ₹65.6 Lakh*. Pricing for the other configurations has not been provided and is currently available on request.
The supplied areas range from approximately 468 sq. ft. for Studio residences to around 1,911 sq. ft. for 3.5 BHK homes.
The supplied project information indicates September 2031* as the possession timeline.
The project primarily follows a Construction-Linked Payment Plan, under which installments correspond with construction progress. The exact milestone-wise percentage schedule has not been provided.
The development is in Hoovinayakanahalli, Jala Hobli, close to KIADB Aerospace Park in North Bangalore.
The Karnataka RERA registration number provided for Nikoo Homes 9 Alpine is PRM/KA/RERA/1251/309/PR/100926/008930.
Still Have Questions?
Our property experts can assist with current availability, pricing, floor plans and booking information.
Get Project Details
Register your interest to receive the latest Nikoo Homes 9 Alpine price sheet, floor plans, apartment availability, payment details and site-visit assistance.
Studio to 3.5 BHK | Bhartiya Urban | KIADB Bagalur, North Bangalore