Luxurious Residential Project
Siddha Serena
2, 3 & 4 BHK Homes · Newtown, Kolkata
- Location
- Newtown, Kolkata
- Configurations
- 2, 3 & 4 BHK
- Towers
- 3 Towers · G+32
- Open Space
- 67%
- Developer
- Siddha Group
- Clubhouse
- 26,000 Sq. Ft.
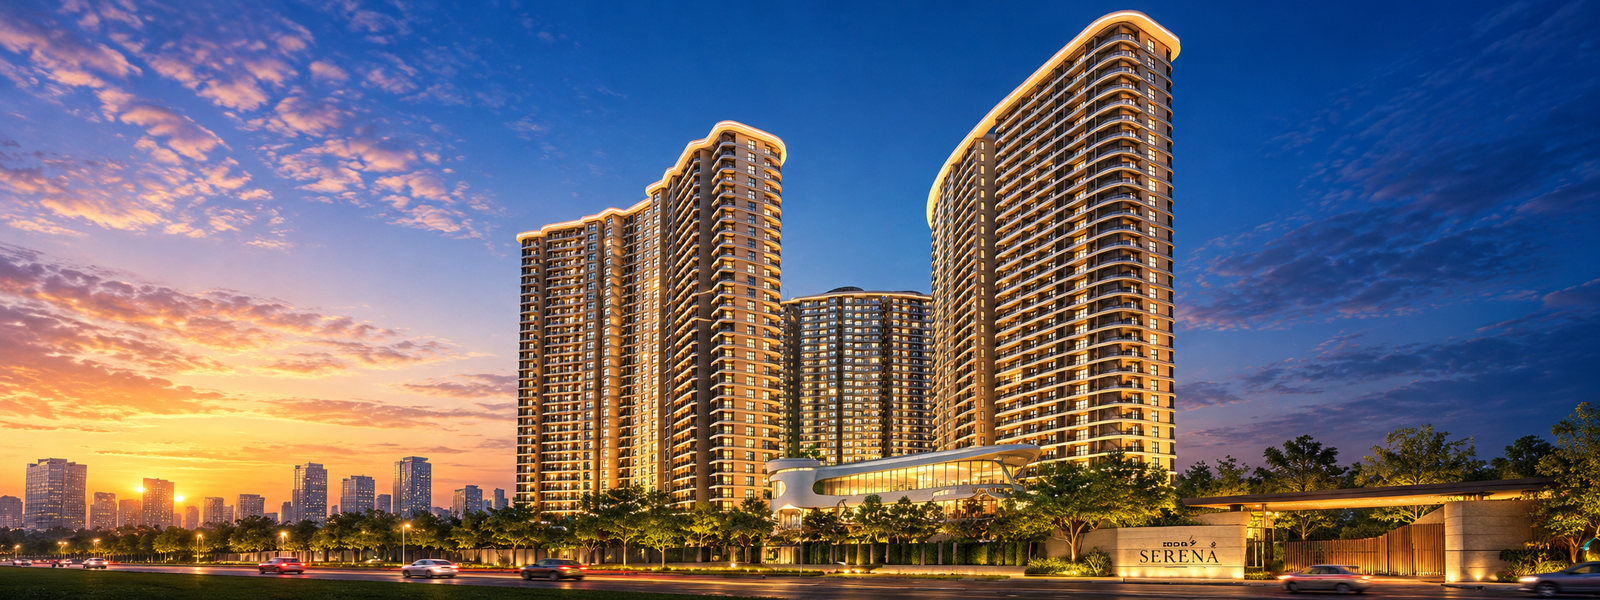
Siddha Serena is a premium residential development by Siddha Group in Newtown, Kolkata. Located just 3 minutes from DPS Megacity, the project offers convenient dual access from Rajarhat and Newtown while placing residents close to the established infrastructure of the area.
The development comprises three G+32 residential towers surrounded by approximately 67% open space. Landscaped greenery, waterscapes and open areas are integrated into the project to create a spacious residential environment away from dense urban development.
Siddha Serena Kolkata offers thoughtfully planned 2, 3 and 4 BHK apartments designed around natural light, functional spaces and contemporary living. An international-style podium and a 26,000 sq. ft. modern clubhouse complement the residences with lifestyle and recreational facilities.
Key project details at a glance of Siddha Serena Kolkata.
| Particulars | Details | Particulars | Details |
|---|---|---|---|
| Location | Newtown, Kolkata | Residential Towers | 3 Towers |
| Configurations | 2, 3 & 4 BHK | Floors | G+32 |
| Open Space | 67% | Developer | Siddha Group |
| Clubhouse | 26,000 Sq. Ft. | Project Type | Residential Apartments |
Seven reasons this project stands apart in Newtown's residential market.
Strategically located in Newtown, Kolkata, with convenient dual access from both Rajarhat and Newtown.
Approximately 67% of the development is planned as open space, providing landscaped surroundings and more open views from the residences.
A large clubhouse provides dedicated spaces for recreation, lifestyle activities and community experiences within the development.
An international-style podium integrates lifestyle amenities with landscaped greenery and outdoor spaces.
Siddha Serena comprises three high-rise residential towers rising up to G+32 floors.
DPS Megacity is approximately 3 minutes from the project, while Amity University is approximately 10 minutes away based on the project information provided.
Landscaped areas, greenery and waterscapes are incorporated throughout the project to create a calmer residential setting.
Siddha Serena offers spacious 2, 3 and 4 BHK apartments designed to combine contemporary layouts with practical spaces for modern family living.
| Configurations | Size | Price |
|---|---|---|
| 2 BHK | On Request | |
| 3 BHK | On Request | |
| 4 BHK | On Request |
Contact the sales team for current apartment pricing, unit availability and the detailed payment plan for Siddha Serena.
| Configurations | Size | Price |
|---|---|---|
| 2 BHK | On Request | |
| 3 BHK | On Request | |
| 4 BHK | On Request |
Siddha Serena Kolkata brings together clubhouse and podium amenities within a residential environment surrounded by greenery and open spaces.
Siddha Serena is planned as a high-rise residential development comprising three G+32 towers. Approximately 67% of the development is open to the sky, allowing residential towers to be surrounded by landscaped greenery, waterscapes and outdoor spaces.
The overall development also incorporates an international-style podium and a 26,000 sq. ft. clubhouse within its residential planning.
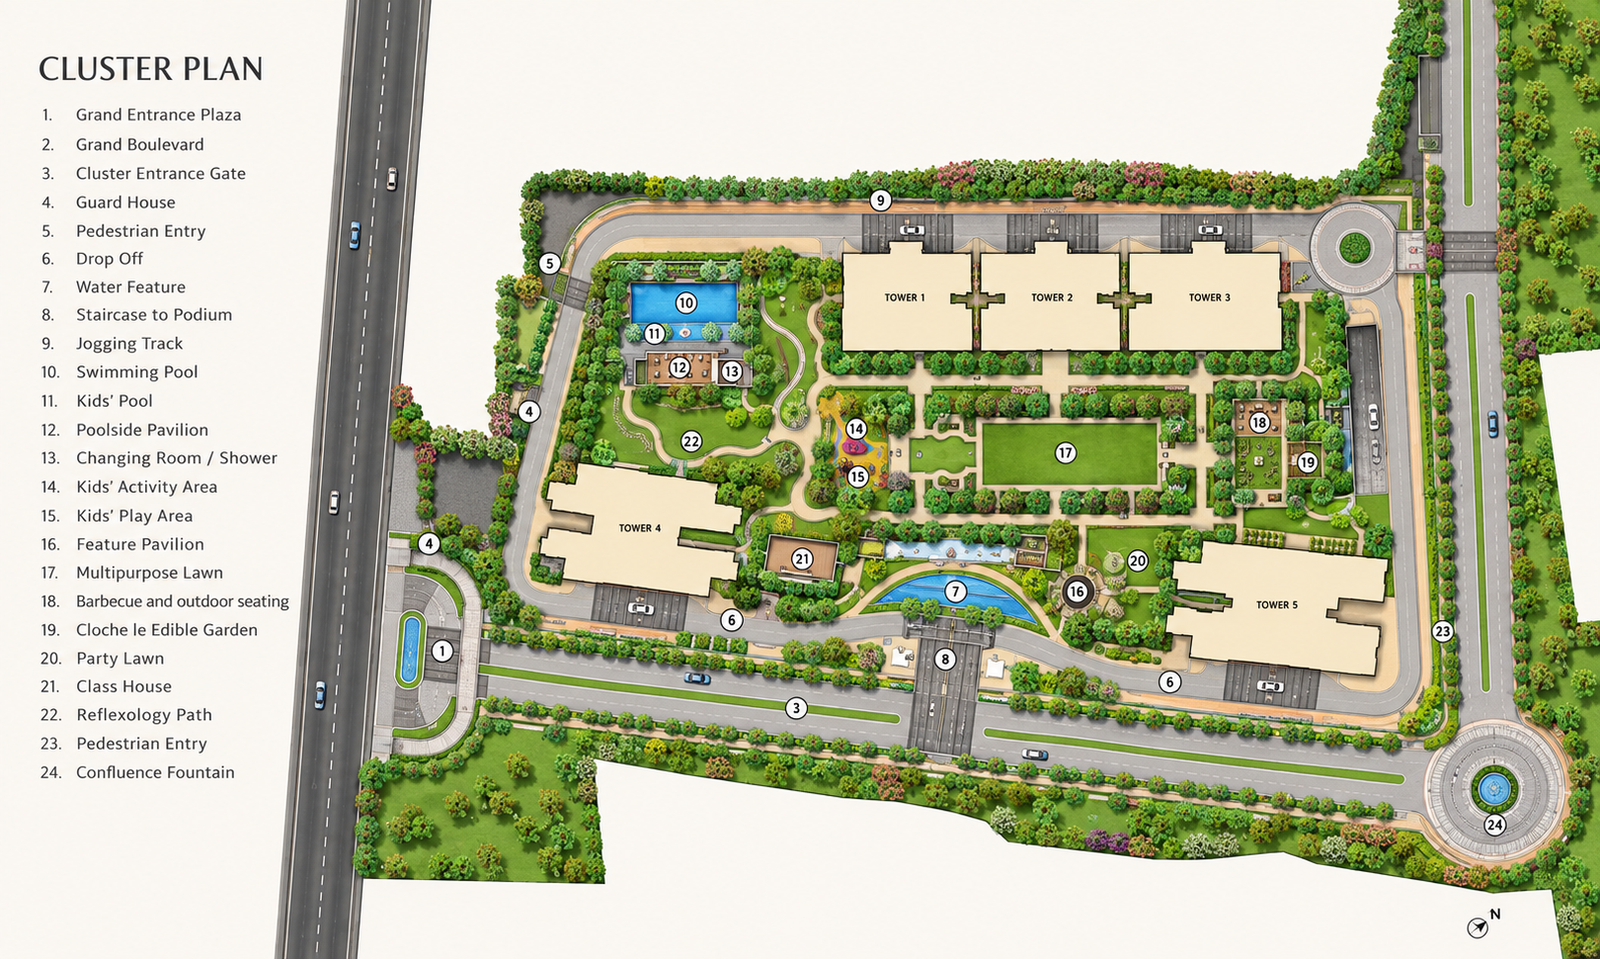
Siddha Serena offers apartment layouts across 2, 3 and 4 BHK configurations. The residences are thoughtfully planned to maximise natural light while providing practical living, dining and bedroom spaces for different family requirements.
Detailed configuration-wise floor plans can be viewed based on the selected apartment type.
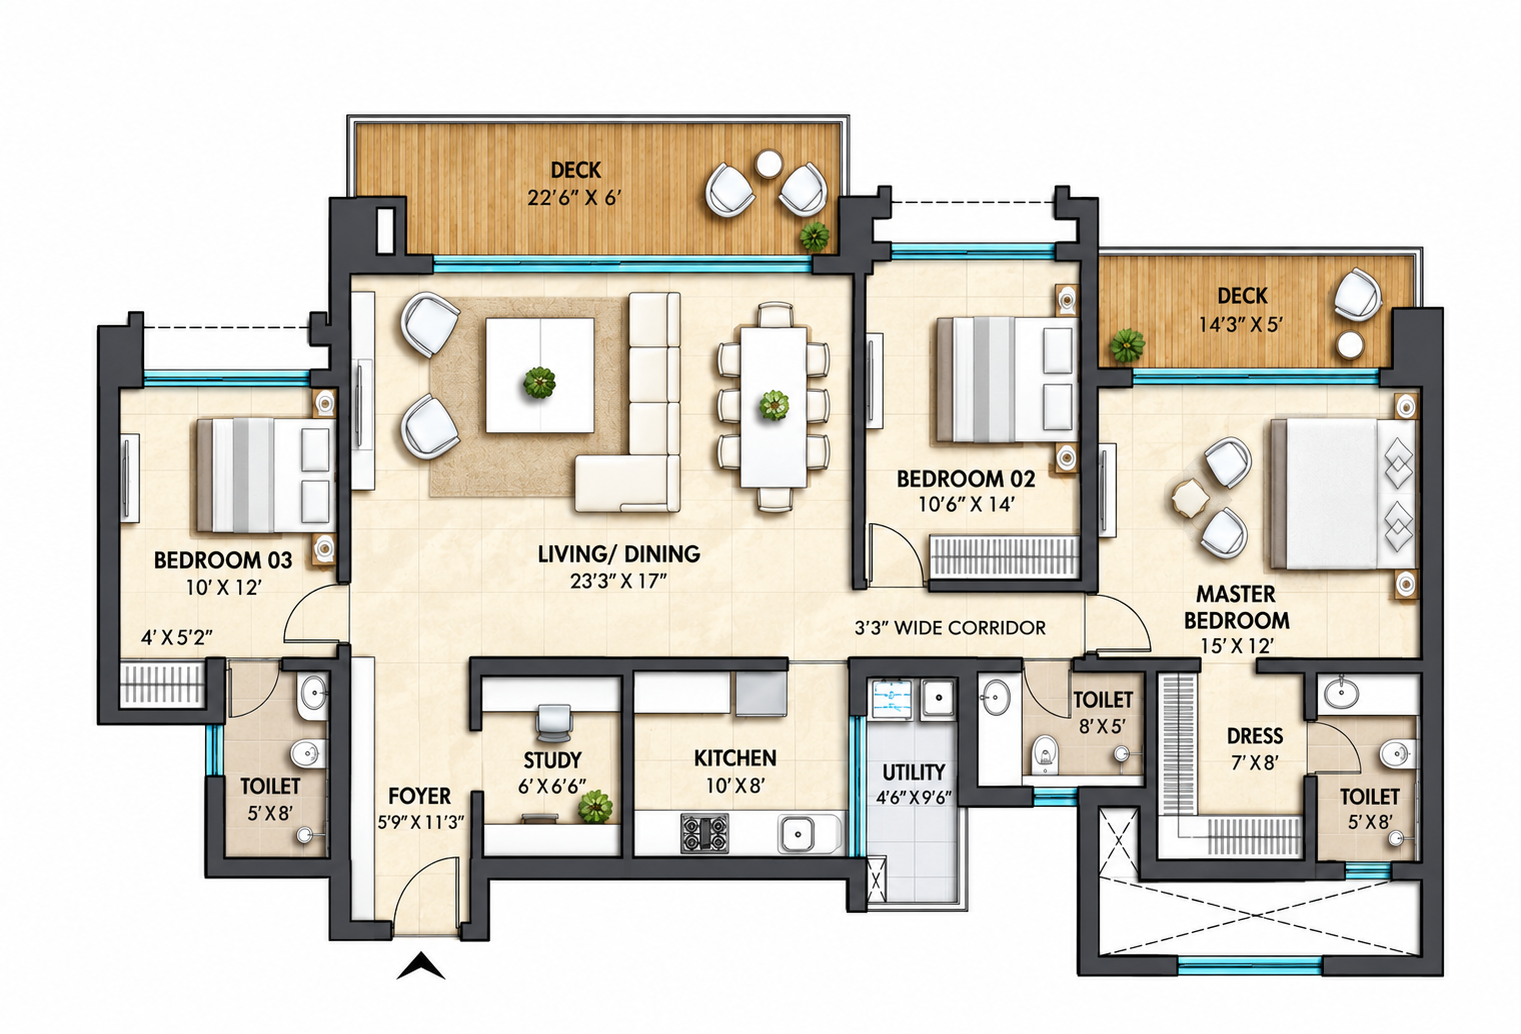
Siddha Serena features residential specifications covering structural construction, flooring, doors, windows, sanitaryware, electrical systems and exterior finishes.
| Component | Specification |
|---|---|
| Structure | Earthquake-resistant RCC framed structure |
| Doors | Solid-core flush shutters with solid timber frames |
| Hardware | Mortise lock and handle |
| Windows | Anodised / powder-coated aluminium frames with fully glazed shutters |
| Staircase | Marble / Kota / IPS |
| Bedroom Flooring | Vitrified tiles |
| Living & Dining | Vitrified tiles |
| Toilet Flooring | Anti-skid ceramic tiles |
| Toilet Walls | Ceramic tiles |
| Kitchen Flooring | Vitrified tiles |
| Kitchen Dado | Ceramic tiles |
| Kitchen Counter | Granite above Kadappa stone |
| Balcony | Tiles / anti-skid ceramic tiles |
| Lobby | Vitrified tiles |
| Lift Fascia | Marble / granite / laminate finish |
| Sanitaryware | Chromium-plated fittings with high-quality white porcelain fixtures |
| Electrical | Concealed copper wiring, modular switches and miniature circuit breakers |
| TV & Internet | TV socket and broadband point |
| Exterior | Weatherproof exterior finish paint |
| External Areas | Paver block, Kota / granite, grass paver and VDF flooring |
Siddha Serena is strategically located in Newtown, Kolkata, with convenient access from both Newtown and Rajarhat. The location provides connectivity to educational institutions and the wider social and urban infrastructure of Newtown.
All figures are based on public transport and estimated travel times.
Siddha Group has been developing residential and commercial spaces since 1986. The company has established a presence across Kolkata, Jaipur and Mumbai with a focus on developing quality residential environments.
Led by Group Chairman Chandra Prakash Jain and Group Managing Director Sanjay Jain, Siddha develops and markets residential and commercial projects across India.
The developer's approach combines planning, craftsmanship and residential design with the objective of creating practical and comfortable living spaces.
| Developer | Established | Presence |
|---|---|---|
| Siddha Group | 1986 | Kolkata, Jaipur & Mumbai |
Our property experts are here to help you with the best options.