Earth-Sheltered Luxury Villas · Yelahanka, North Bangalore
Location
Yelahanka, North Bangalore
Configurations
3, 4 & 5 BHK Villas
Villa Types
V30, V45 & V50
Project Type
Earth-Sheltered Villas
Developer
Total Environment
Project Status
Ready / Ongoing Phases
Ultra-Luxury Villa Community
Total Environment After the Rain
Earth-Sheltered Luxury Villas · Yelahanka, North Bangalore
Location
Yelahanka, North Bangalore
Configurations
3, 4 & 5 BHK Villas
Villa Types
V30, V45 & V50
Project Type
Earth-Sheltered Villas
Developer
Total Environment
Project Status
Ready / Ongoing Phases
About Total Environment After the Rain Yelahanka
Total Environment After the Rain is an ultra-luxury villa community in Yelahanka, North Bangalore, created around the idea of living closer to nature without compromising on space, privacy or contemporary comforts. Instead of conventional high-rise living, the development presents individually designed homes within a low-rise, landscape-led environment.
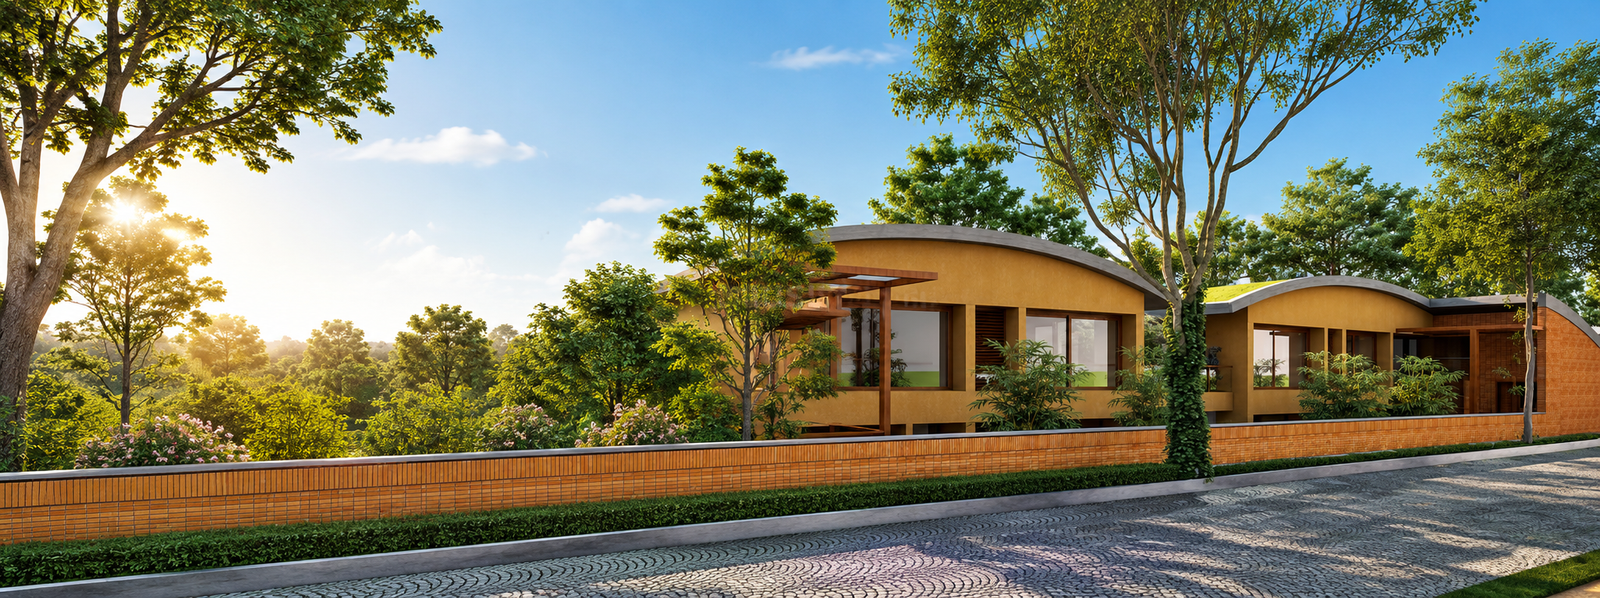
A defining feature of After the Rain is its earth-sheltered architecture. The homes feature green roofs that visually extend the surrounding landscape over the built form, creating an architectural character that is distinctly different from a typical gated villa development. Natural materials, warm interiors and private outdoor spaces further shape the experience of each home.
The community is located off Bellary Road in the Yelahanka region, providing access to Kempegowda International Airport and key destinations across North Bangalore while retaining a quieter residential setting away from dense urban development.
Total Environment After the Rain Project at a Glance
A quick overview of the key details of Total Environment After the Rain Yelahanka.
Particulars
Details
Particulars
Details
Location
Yelahanka, North Bangalore
Property Type
Luxury Villas
Configurations
3, 4 & 5 BHK
Villa Types
V30, V45 & V50
Architecture
Earth-Sheltered Homes
Developer
Total Environment
Starting Price
₹5.44 Cr* Onwards
Premium Inventory
₹17.50 Cr*+
Payment Plan
Construction-Linked
Booking Amount
10%
Project Status
Ready / Ongoing Phases
RERA
Phase-Wise Registered
Why Choose Total Environment After the Rain
After the Rain offers an architectural and residential experience centred on nature, privacy and individually crafted homes.
Earth-Sheltered Architecture
Green roofs extend over the homes and replace much of the landscape occupied by the building footprint, allowing architecture and greenery to visually flow into one another.
Private Garden Living
The villa concept creates a stronger relationship between indoor and outdoor spaces, with landscaped areas becoming part of the everyday living experience.
Low-Rise Residential Character
Rather than relying on high-rise towers, the development is arranged as a villa community, offering greater privacy and a more intimate neighbourhood environment.
Distinctive Material Palette
Exposed brick, natural finishes and warm interior materials give the homes a recognisable architectural identity that differs from conventional luxury villa design.
Expansive Villa Formats
The V30, V45 and V50 typologies provide substantial living spaces for buyers seeking larger homes, with premium variants extending beyond 5,000 sq. ft.
Established North Bangalore Location
Yelahanka offers access to the airport corridor while connecting residents with schools, healthcare, employment districts and established neighbourhood infrastructure.
Total Environment Design Philosophy
After the Rain reflects Total Environment's design-led approach, where architecture, landscape, materials and individual living spaces are developed as parts of one residential experience.
Total Environment After the Rain Configurations
After the Rain offers multiple villa formats across different phases of the development. The portfolio includes V30, V45 and V50 homes, with sizes extending from approximately 3,090 sq. ft. to more than 5,120 sq. ft.
Villa Type
Configuration
Approx. Area
Price Range
V30
3 / 4 BHK*
Approx. 3,090–3,310 Sq. Ft.*
From ₹5.44 Cr*
V45
3 / 4 BHK*
Approx. 4,824 Sq. Ft.*
V50
4 / 5 BHK*
Approx. 5,002–5,120+ Sq. Ft.*
The V30 and V50 layouts shown in the project material include different internal planning options, while newer inventory includes the larger V45 offering.
Configuration nomenclature, areas, prices and availability vary by phase and individual villa. Current inventory should be checked at the time of enquiry.
Total Environment After the Rain Price & Payment Plan
Villa prices at Total Environment After the Rain vary considerably according to the phase, villa type, size and current inventory. Available project information places the broader price range from approximately ₹5.44 Cr* for earlier/smaller formats to ₹17.50 Cr+* for larger premium villas.
A 10% booking amount is applicable at the initial booking stage. Subsequent payments follow a Construction-Linked Payment Plan (CLPP) and become payable according to the construction milestones applicable to the respective phase.
For completed or ready inventory, the applicable payment terms may differ from villas that are still linked to an ongoing construction schedule.
Prices and payment terms are subject to the selected villa, phase, availability, taxes and other applicable charges.
Total Environment After the Rain Amenities
After the Rain complements its private villas with recreational, fitness and community spaces designed for residents of different age groups.
Fitness & Sports
Gymnasium — A dedicated fitness environment for regular workouts.
Swimming Pool — A community swimming facility for fitness and recreation.
Heated Pool — An additional pool facility designed for year-round use.
Squash Courts — Dedicated indoor courts for active recreation.
Table Tennis — Indoor sporting facilities within the community spaces.
Recreation & Leisure
Billiards — A dedicated indoor leisure facility.
Library — A quieter community space for reading and relaxation.
Multipurpose Hall — Flexible space for gatherings and resident activities.
Family Spaces
Children's Play Area — A dedicated outdoor environment for younger residents.
Toddlers' Pool — A separate water-based recreational facility designed for young children.
Landscaped Environment
The green roofs, private gardens and planted surroundings are integral to the architecture itself, allowing landscaping to become a defining part of the community rather than functioning only as a separate amenity zone.
Total Environment After the Rain Master Plan
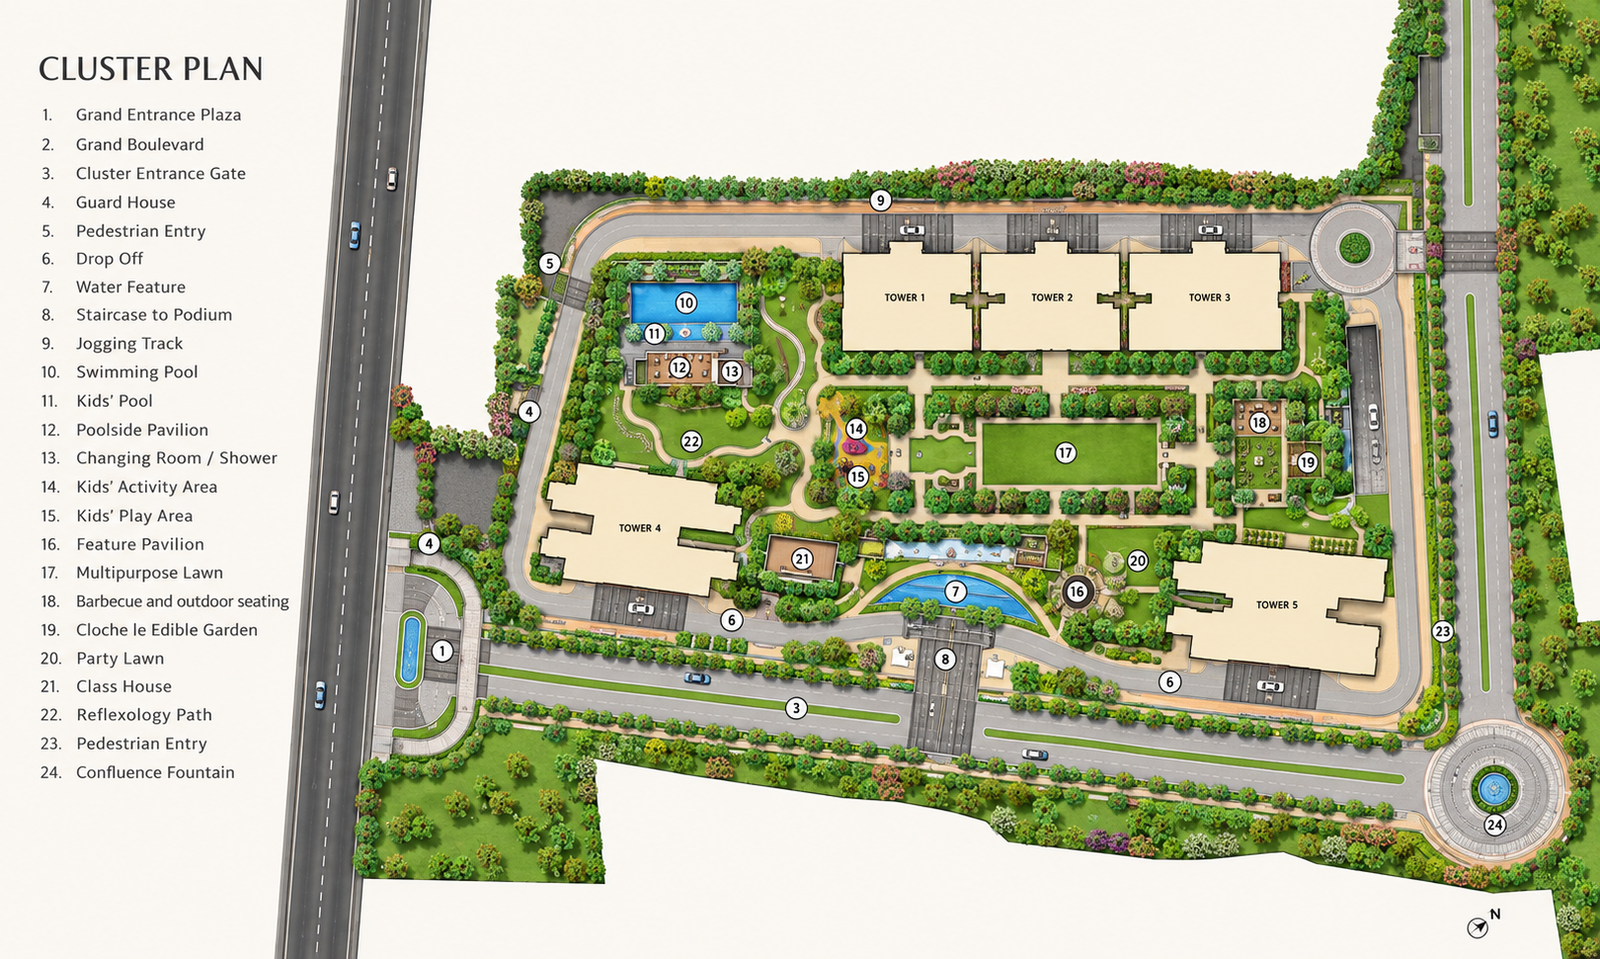
The master plan of After the Rain follows a low-rise villa layout rather than a conventional tower-based residential plan. Individual homes are organised along internal streets, with landscaped boundaries and green-roof architecture creating a continuous visual relationship between the residences and their surroundings.
The earth-sheltered design helps reduce the visual mass of the built environment. Private gardens and planted roofs allow greenery to extend across individual plots, while internal circulation connects different parts of the community.
The master plan also accommodates different villa typologies, allowing variations in home size and layout while maintaining a consistent architectural language throughout the development.
Total Environment After the Rain Floor Plan
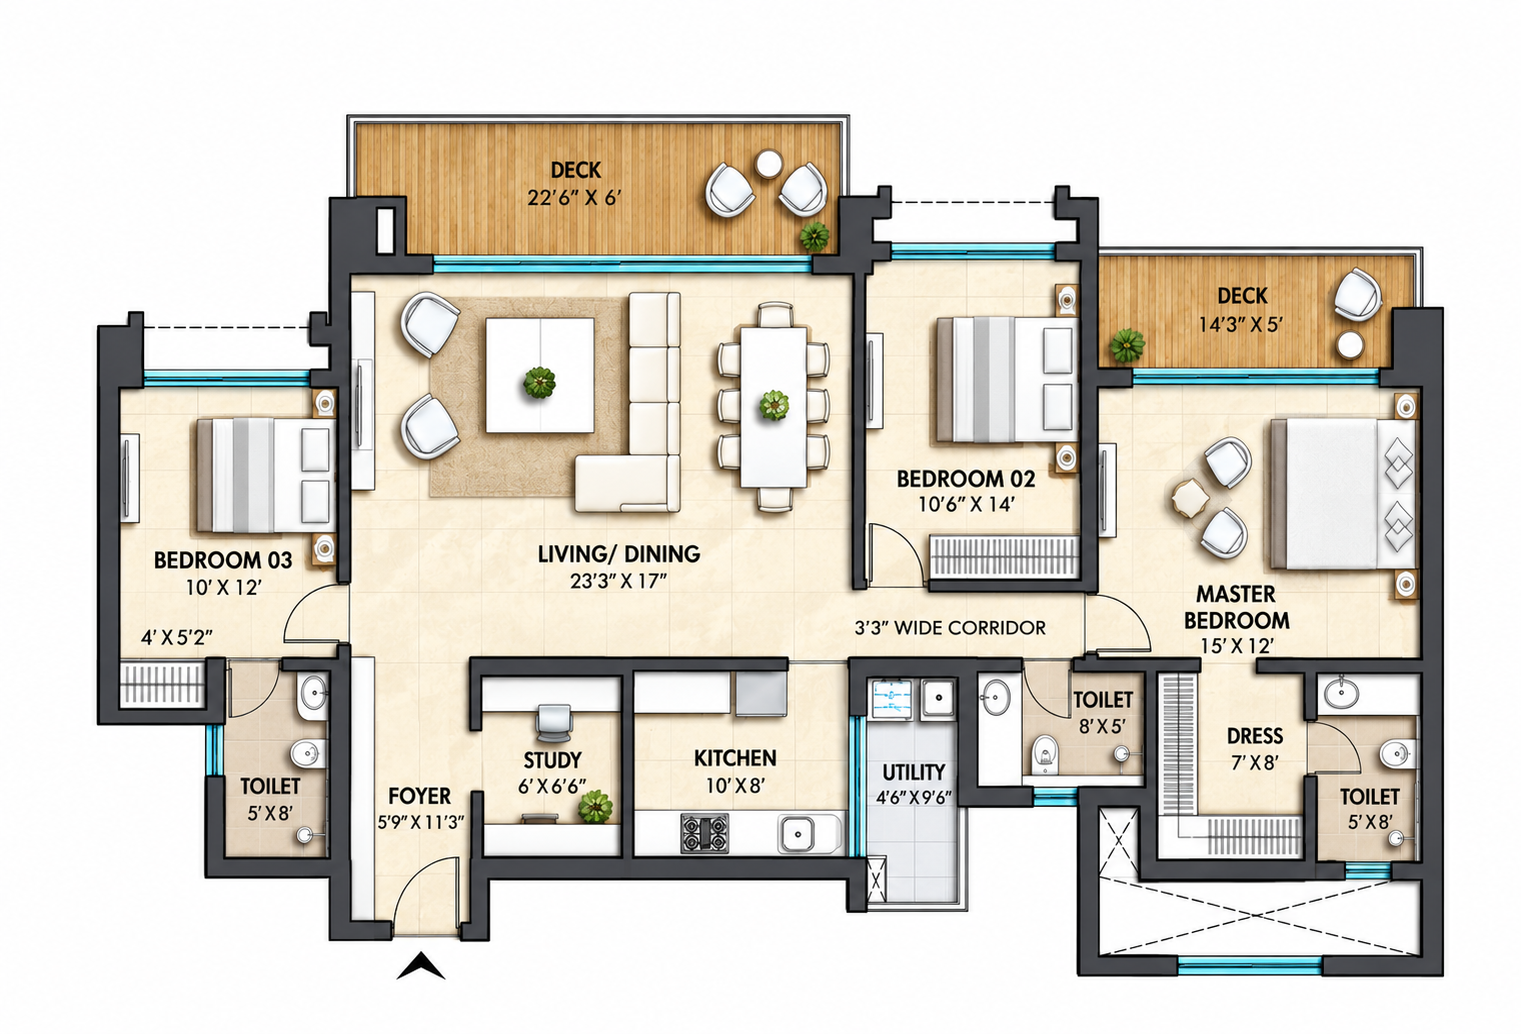
The villas at After the Rain are designed as spacious, multi-level homes with distinct zones for private family spaces, common living areas and outdoor extensions.
V30 homes form the more compact villa format, while V45 and V50 residences provide substantially larger internal areas. The larger villa plans allow more generous living and bedroom spaces while maintaining the project's relationship between architecture and landscaped areas.
The available project drawings include lower-floor, upper-floor and sectional plans, providing a detailed view of how the earth-sheltered design works across different levels of the residence.
Total Environment After the Rain Specifications
After the Rain uses a material-led specification palette that complements its architectural character, with natural stone, solid wood and premium fittings incorporated across the residences.
Component
Specification
Structure
RCC frame structure with masonry partitions
Masonry
High-quality exposed brick masonry using specially procured high-strength wire-cut bricks / stone masonry
Kota stone laid with paper joints and finished with multiple coats of polish
Bathroom Flooring
Imported marble
Shower Areas
Mosaic or equivalent tiles
Doors & Windows
Engineered solid wood frames and shutters
Bathroom / Utility Windows
Powder-coated aluminium frames and shutters
Sanitaryware
Western-style porcelain EWC or equivalent
CP Fittings
Heavy-body metal fittings from Grohe or equivalent
Water Supply
PVC water-supply and drainage lines
Rainwater Management
Rainwater harvesting drain pipes
Home Automation
Home-automation system with main console / terminal and touch-screen controls
Elevators
Stretcher-compatible passenger elevators with automatic doors and SS finish
Security
CCTV cameras at vantage points
Electrical Wiring
Havells or equivalent concealed wiring in PVC conduits
Switches
Crabtree or equivalent
Power Backup
Backup provision for villas and common areas
The detailed material and building specifications are shown in the project documentation.
Total Environment After the Rain Location & Connectivity
Total Environment After the Rain is located on Sir MVIT College Road in Yelahanka, North Bangalore, within the wider airport corridor.
The location gives residents access to the established infrastructure of Yelahanka while providing road connectivity towards Kempegowda International Airport, Hebbal and employment districts in North Bangalore.
Nearby Destinations
Sadhu Vaswani International School — Approx. 1–1.2 km*
Bellary Road — Approx. 2.8 km*
Life Care Hospital — Approx. 4 km*
Manyata Tech Park — Approx. 12.1 km*
Kempegowda International Airport — Approx. 12.2–14 km*
KR Puram Railway Station — Approx. 19.2 km*
Distances are approximate and may vary depending on the selected route.
About Total Environment
Total Environment is a Bangalore-based real estate developer known for architecture-led residential communities that integrate homes with gardens, natural materials and carefully planned landscapes.
Its design approach places considerable emphasis on the experience inside individual homes. Private gardens, terrace greenery, customised spaces and material detailing have become recurring elements across the developer's residential portfolio.
After the Rain demonstrates this philosophy through its earth-sheltered villa architecture, where green roofs, exposed brick and landscaped spaces form an integral part of the homes rather than functioning simply as decorative additions.
Developer
Project
Development Type
Location
Total Environment
After the Rain
Luxury Villa Community
Yelahanka, North Bangalore
Frequently Asked Questions
Total Environment After the Rain is an ultra-luxury villa community in Yelahanka, North Bangalore, distinguished by earth-sheltered architecture, green roofs and private landscaped spaces.
The development includes 3, 4 and 5 BHK villa formats across V30, V45 and V50 typologies, with inventory varying between phases.
Prices across the development generally range from approximately ₹5.44 Cr to ₹17.50 Cr+, depending on the villa type, size, phase and current availability.
A defining feature is its earth-sheltered design. Green roofs extend over the homes, helping integrate the built structures with the surrounding landscape.
Booking typically begins with a 10% payment, followed by a construction-linked payment schedule for applicable ongoing-phase inventory.
The community includes a swimming pool, heated pool, gymnasium, squash courts, billiards, table tennis, library, multipurpose hall, children's play area and toddlers' pool.
The project is located on Sir MVIT College Road, Yelahanka, North Bangalore, with access to Bellary Road and the Kempegowda International Airport corridor.
Yes. The development has been delivered across different phases, with phase-wise Karnataka RERA registrations applicable to the respective inventory.
Still Have Questions?
Our property experts are here to help you find the right villa at Total Environment After the Rain.
Get Project Details
Register your interest to receive current villa availability, latest pricing, floor plans, cost sheet and site-visit assistance.
3, 4 & 5 BHK Villas | Total Environment | Yelahanka, North Bangalore