3 BHK Earth-Sheltered Luxury Villas · Nandi Hills, North Bangalore
Villa Type
V25 Earth-Sheltered Villa
Project Area
8.8 Acres - Phase 1
Total Villas
33
Villa Structure
Single Storey
Saleable Area
3,000 Sq. Ft.
Carpet Area
1,992 Sq. Ft.
Indicative Plot Area
6,000 Sq. Ft.
Private Gardens
2
Developer
Total Environment
Developer Inventory
Reported Sold Out
Advertised Handover
December 2027 Onwards
RERA Completion
February 2030
RERA Number
PRM/KA/RERA/1254/460/PR/240424/006832
RERA-Registered Ultra-Luxury Villa Development
Total Environment Over The Rainbow
3 BHK Earth-Sheltered Luxury Villas · Nandi Hills, North Bangalore
Villa Type
V25 Earth-Sheltered Villa
Project Area
8.8 Acres - Phase 1
Total Villas
33
Villa Structure
Single Storey
Saleable Area
3,000 Sq. Ft.
Carpet Area
1,992 Sq. Ft.
Indicative Plot Area
6,000 Sq. Ft.
Private Gardens
2
Developer
Total Environment
Developer Inventory
Reported Sold Out
Advertised Handover
December 2027 Onwards
RERA Completion
February 2030
RERA Number
PRM/KA/RERA/1254/460/PR/240424/006832
About Total Environment Over the Rainbow
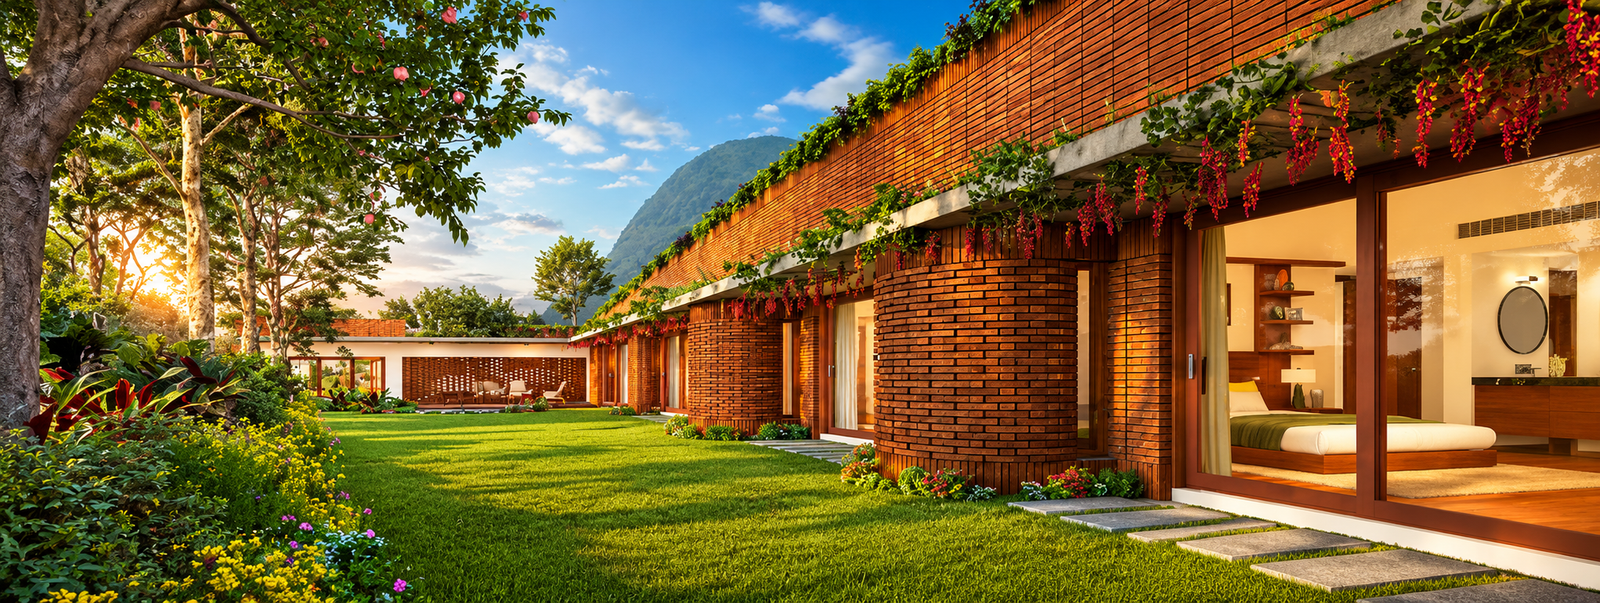
Total Environment Over the Rainbow is an ultra-luxury villa development located at the foothills of Nandi Hills in North Bangalore. Developed by Total Environment Building Systems, the project occupies approximately 8.8 acres in Phase 1 and features a limited collection of 33 independent 3 BHK villas. Its architecture is designed around the natural hillside, creating a residential environment where homes, gardens and the surrounding landscape are closely connected.
The development introduces Total Environment's signature earth-sheltered villa concept, with single-storey residences arranged in a stepped formation along the sloping terrain. Each V25 villa offers approximately 3,000 sq. ft. of saleable area, including spacious interiors and two private gardens. The homes are designed to make the most of natural light, ventilation and views, while earthy exterior finishes and planted surfaces complement the hillside setting.
Over the Rainbow is planned as a low-density community with landscaped streets, pedestrian pathways and carefully positioned residences. Located along Nandi Hills Main Road, the project provides access to Devanahalli, Kempegowda International Airport and nearby educational and healthcare facilities. The combination of distinctive architecture, private outdoor spaces and a natural setting makes it a notable residential development in the Nandi Hills region.
Total Environment Over the Rainbow Project at a Glance
Explore the key residential features, development details and property options at Total Environment Over the Rainbow.
Particulars
Details
Particulars
Details
Project Name
Over the Rainbow
Developer
Total Environment
Location
Nandi Hills
Property Type
Luxury Villas
Phase 1 Area
8.8 Acres
Total Villas
33
Configuration
3 BHK
Villa Type
V25
Saleable Area
3,000 Sq. Ft.
Carpet Area
1,992 Sq. Ft.
Plot Area
Approx. 6,000 Sq. Ft.
Villa Structure
Single Storey
Private Gardens
2
Internal Roads
12 Metres Wide
Original Price
₹7.14 Cr*
Indicative Resale Range
₹7.62-₹9 Cr*
Advertised Handover
Dec 2027 Onwards
RERA Completion
Feb 2030
RERA Status
Registered
Developer Inventory
Reported Sold Out
Why Choose Total Environment Over the Rainbow
Total Environment Over the Rainbow combines distinctive earth-sheltered architecture with landscaped outdoor spaces, private gardens and a hillside address near Nandi Hills.
A Distinctive Setting Beneath Nandi Hills
Over the Rainbow is situated at the foothills of Nandi Hills, where the surrounding landscape forms an important part of the residential experience. The natural contours of the site influence the arrangement of the villas, creating a setting that differs from conventional urban villa communities.
Signature Earth-Sheltered Architecture
The villas are designed to blend into the hillside through stepped construction, earthy finishes and planted surfaces. This architectural approach allows the homes to follow the existing terrain while maintaining a strong connection with the natural surroundings.
Single-Storey Villa Living
Each V25 residence is arranged on a single level, bringing the principal living spaces, bedrooms and private gardens together without internal staircases between residential floors. The layout supports comfortable movement throughout the home.
Two Private Gardens for Every Villa
The V25 design incorporates two private gardens that extend the living environment outdoors. These landscaped spaces provide opportunities for gardening, relaxation and spending time in the open air.
An Exclusive Collection of 33 Villas
Phase 1 comprises only 33 residences across approximately 8.8 acres. This limited residential collection allows for a low-density site layout with generous individual plots and landscaped circulation spaces.
Designed for Natural Light and Ventilation
The stepped arrangement of the villas is intended to maximise access to daylight, airflow and surrounding views. Carefully positioned openings create visual connections between the interiors and gardens.
Landscaped Streets and Pedestrian Spaces
The development includes 12-metre-wide internal roads with designated areas for tree planting and walking. Landscaped streets and pedestrian routes complement the project's nature-oriented residential design.
Total Environment Over the Rainbow Configurations
Over the Rainbow Phase 1 features the V25 villa, a 3 BHK earth-sheltered residence designed with spacious interiors, private gardens and a single-storey layout.
Villa Type
Configuration
Saleable Area
Carpet Area
Indicative Plot Area
V25 Earth-Sheltered Villa
3 BHK
3,000 Sq. Ft.
1,992 Sq. Ft.
6,000 Sq. Ft.
V25 - 3 BHK Earth-Sheltered Villa
The V25 villa is designed to provide a spacious residential environment with direct connections between indoor and outdoor areas. Its layout includes three bedrooms, living and dining spaces, a home office and two private gardens.
The single-storey arrangement keeps the principal rooms on one level, while the gardens introduce natural elements directly alongside the interiors. The architecture follows the surrounding terrain, allowing the residence to sit within the hillside landscape.
Living & Dining Area: The main living space is designed as a comfortable setting for family activities and gatherings. Large openings towards the gardens bring daylight into the interiors and establish a visual relationship with the outdoor spaces.
Three Bedrooms: The villa includes three bedrooms, with the master bedroom connected to a private garden and deck. The arrangement allows residents to enjoy outdoor views from within the personal living spaces.
Dedicated Home Office: A separate home-office area provides space for professional work, reading or focused activities. Its position within the villa allows it to function independently of the main family gathering areas.
Two Private Gardens: The gardens form an integral part of the V25 design. They create landscaped outdoor extensions to the residence, offering additional space for personal use and relaxation.
Total Environment Over the Rainbow Price & Payment Plan
Total Environment Over the Rainbow is positioned within the ultra-luxury villa segment of North Bangalore. Its V25 residences combine approximately 3,000 sq. ft. of saleable area with private gardens and distinctive earth-sheltered architecture.
The original advertised starting price was ₹7.14 Cr*. With developer inventory reported sold out, interested buyers may explore resale opportunities, subject to availability. Indicative resale asking prices have been reported between ₹7.62 Cr and ₹9 Cr, depending on the property and seller expectations.
Villa Price List
Villa Type
Saleable Area
Price
V25 - 3 BHK Earth-Sheltered Villa
3,000 Sq. Ft.
₹7.14 Cr* Original Starting Price
V25 - Resale Villa
3,000 Sq. Ft.
₹7.62-₹9 Cr* Indicative Asking Range
Construction-Linked Payment Plan
The advertised developer payment structure follows a Construction-Linked Plan (CLP), where instalments are associated with construction milestones.
Payment Stage
Details
Initial Booking
Indicative 5%-10% advance
Agreement Stage
As per the applicable agreement
Construction Milestones
Instalments linked to project progress
Final Payment
According to the contractual payment schedule
Statutory Charges
Applicable taxes, stamp duty and registration fees
The exact installment percentages and due dates depend on the agreement applicable to the property.
For resale purchases, the payment schedule is negotiated separately between the buyer and seller.
Total Environment Over the Rainbow Amenities
Over the Rainbow is planned around an outdoor-oriented residential environment that complements the natural setting of Nandi Hills. The amenities focus on landscaped spaces, pedestrian movement and recreation within the villa community.
Landscaped Outdoor Spaces
Dense Planting Areas - Dedicated landscaped zones contribute to the greenery throughout the development.
Tree-Lined Streets - Internal roads include planting areas that help integrate the residential streets with the surrounding natural environment.
Peripheral Landscaping - Greenery along the site boundaries contributes to the overall landscape plan and creates a transition between the residential community and its surroundings.
Walking & Recreation
Pedestrian Pathways - Designated walking routes allow residents to move through the community beyond the internal vehicular roads.
Jogging Track - A planned jogging route provides space for walking, running and everyday outdoor exercise.
Children's Play Area - A dedicated outdoor recreation space is included for younger residents.
Private Villa Features
Two Private Gardens - Each V25 villa is designed with two gardens, allowing residents to enjoy landscaped outdoor areas within their own property.
Private Garden Deck - Deck spaces provide a setting for sitting outdoors and spending time beside the gardens.
Single-Level Residential Layout - The main living areas and bedrooms are arranged on one floor, allowing direct movement between indoor spaces and gardens.
Landscape & Natural Surroundings
The landscape design at Over the Rainbow responds to the site's hillside terrain. The villas are positioned in a stepped arrangement, while tree-lined streets, planting zones and pedestrian paths connect the residential clusters.
The project places emphasis on maintaining a relationship between the homes and the surrounding landscape, allowing greenery to remain an important part of the community's character.
Total Environment Over the Rainbow Master Plan
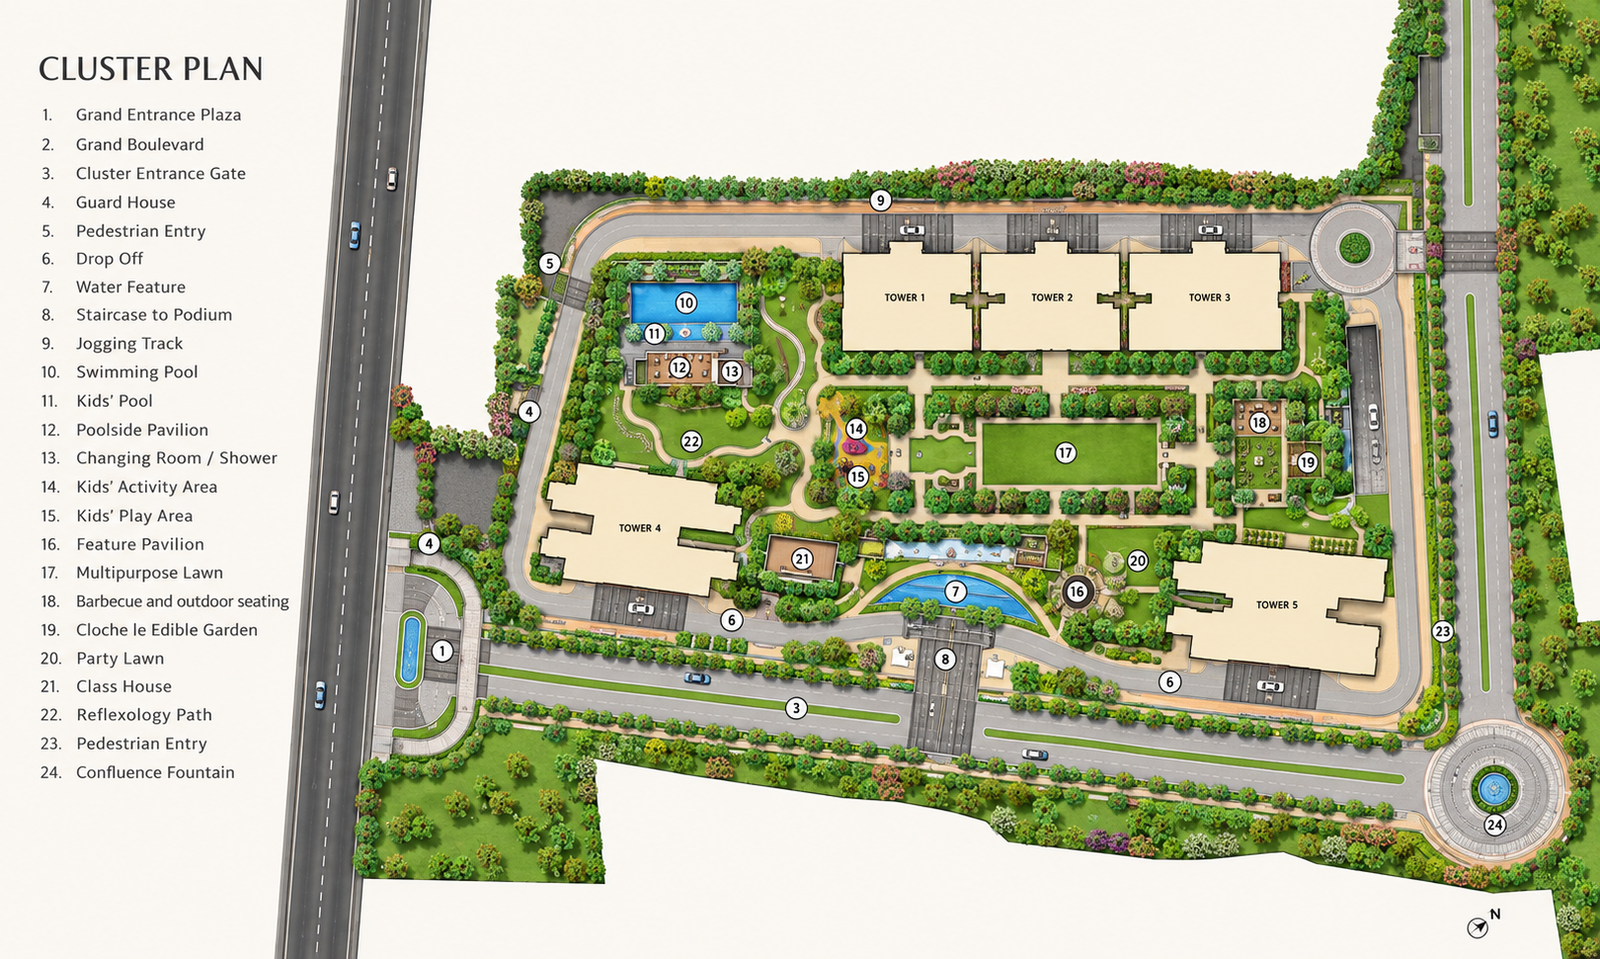
The Over the Rainbow master plan is organised around the natural slope of the land at the foothills of Nandi Hills. Phase 1 extends across approximately 8.8 acres and includes 33 earth-sheltered villas arranged within five residential blocks.
The villa blocks are identified as A1, A2, A3, A4 and A5. Their stepped positioning follows the terrain and is intended to improve access to natural light, ventilation and views of the surrounding hills.
A network of 12-metre-wide internal streets provides access to the villas. Dedicated areas for tree planting and walking paths are incorporated along these roads, creating a landscaped environment throughout the residential development.
The site plan also identifies a park and utility areas, with individual villas arranged to accommodate private gardens. The overall layout combines low-density residential planning with pedestrian-friendly circulation and a nature-oriented architectural design.
Total Environment Over the Rainbow Floor Plan
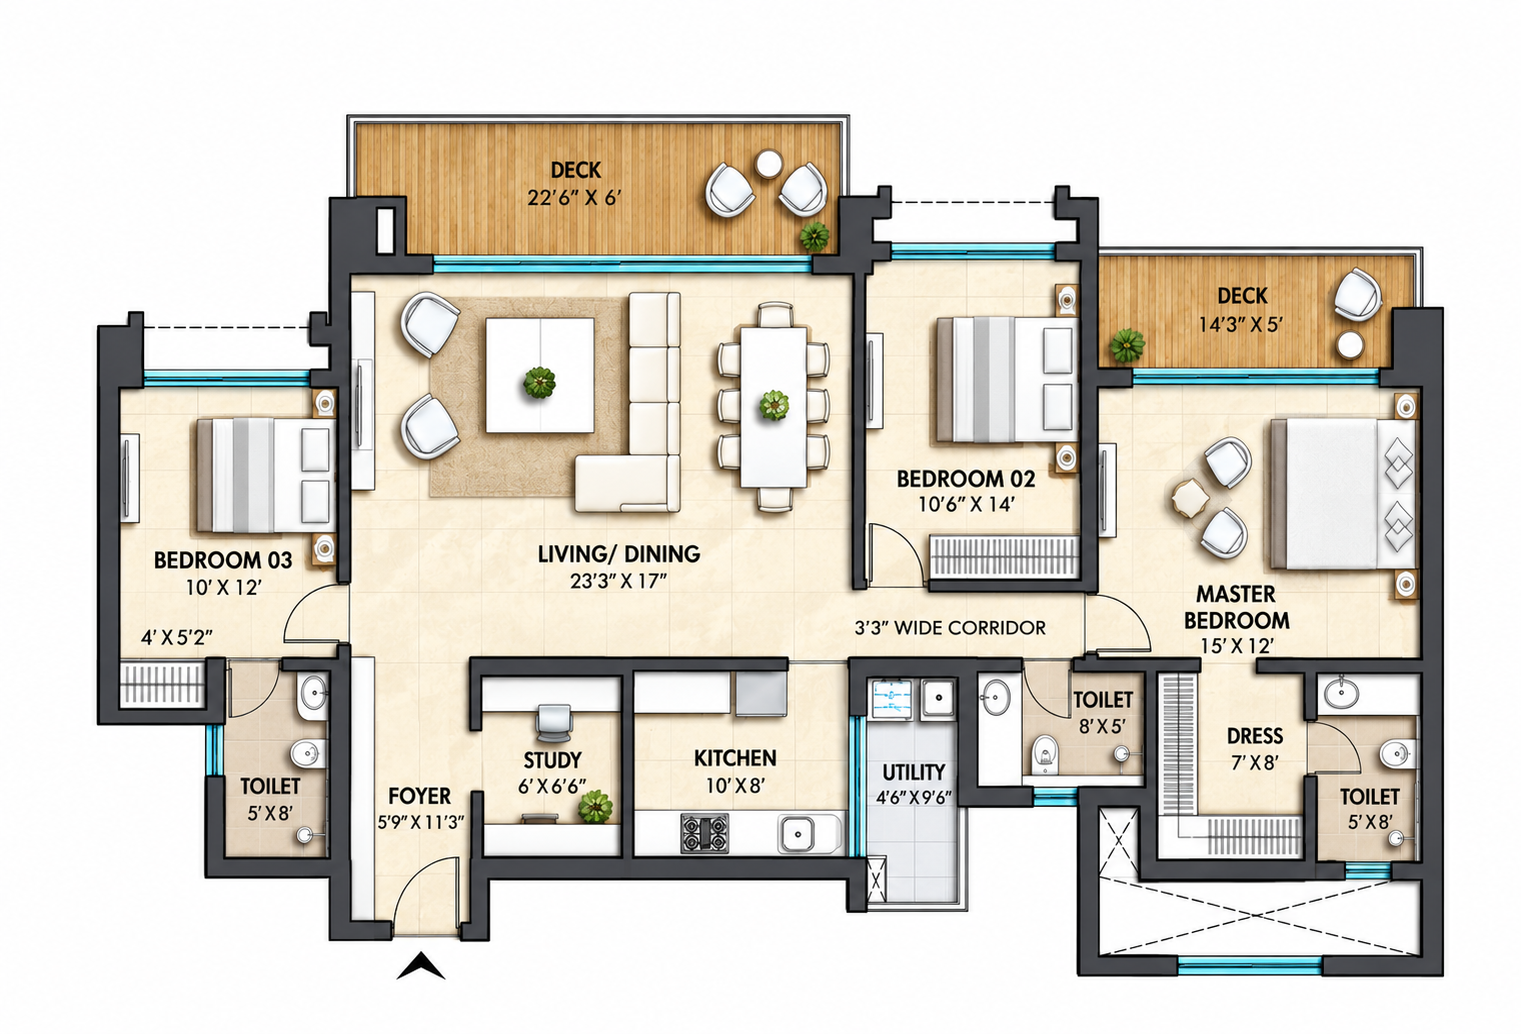
The V25 villa floor plan at Over the Rainbow is designed around single-storey living, spacious interiors and two private gardens. Its arrangement allows the living areas and bedrooms to maintain direct connections with outdoor spaces.
Living Room: The living room forms the main shared space within the villa. Large openings towards the gardens provide daylight and outdoor views, creating a comfortable environment for everyday activities and gatherings.
Master Bedroom: The master bedroom is designed with a connection to a private garden and deck, offering an outdoor extension to the personal living space.
Additional Bedrooms: Two further bedrooms complete the three-bedroom arrangement, providing accommodation for family members or guests.
Home Office: The dedicated home-office area offers a separate space for work, reading or study. Its layout provides a practical setting for focused activities within the home.
Garden 1 & Garden 2: The two gardens are integrated into the residential layout. They provide private landscaped spaces alongside the interiors and establish a close relationship between the villa and its natural surroundings.
Total Environment Over the Rainbow Specifications
Over the Rainbow incorporates Total Environment's signature design approach, combining earth-sheltered architecture, exposed masonry and private landscaped spaces.
Component
Specifications
Villa Design
Single-storey earth-sheltered residences
Configuration
3 Bedrooms
Architecture
Stepped arrangement following natural terrain
External Design
Earthy finishes and exposed masonry
Private Gardens
Two per V25 villa
Garden Features
Landscaped outdoor spaces and deck
Internal Roads
12-metre-wide streets
Pedestrian Facilities
Dedicated walking paths
Landscaping
Dense planting and peripheral greenery
Common-Area Power Backup
Generator backup for common lighting, pumps and motors
Rainwater Harvesting
Percolation pits
Sewage Treatment
Tertiary sewage treatment plant
Recycled Water
Planned for landscaping and flushing
Total Environment Over the Rainbow Location & Connectivity
Total Environment Over the Rainbow is located along Nandi Hills Main Road in North Bangalore, close to the foothills of Nandi Hills. The surrounding region is characterised by its natural landscape, established local settlements and access to the Devanahalli corridor.
The project is approximately 26 km from Kempegowda International Airport and is connected to nearby educational institutions, healthcare facilities and hospitality destinations.
Road Connectivity
Nandi Hills Main Road: The principal road connecting the project with the surrounding Nandi Hills region.
Devanahalli: A North Bangalore town providing access to transport facilities, local services and the wider airport corridor.
Kempegowda International Airport Corridor: The road network connecting Nandi Hills with the airport and surrounding North Bangalore destinations.
Gitanjali International School: An educational institution approximately 3.5 km from the project.
Akash International School: Located approximately 15.7 km from the development.
Sha-Shib Aerospace Engineering Institute: A higher education institution serving the wider North Bangalore region.
Healthcare
New Manasa Hospital: A healthcare facility approximately 13 km from the project.
Jeevan Hospital: A medical facility accessible within the wider Devanahalli region.
CSI Hospital: An additional healthcare option serving nearby communities.
Hospitality & Recreation
JW Marriott Bengaluru Prestige Golfshire Resort & Spa: A hospitality and leisure destination approximately 6.7 km from the project.
Nandi Hills: A well-known hill destination offering scenic viewpoints and outdoor attractions.
Airport Connectivity
Kempegowda International Airport: The airport is approximately 26 km from Over the Rainbow, providing access to domestic and international flights.
Virtual Tour
Explore the architecture and natural setting of Total Environment Over the Rainbow through the project walkthrough.
The visual presentation introduces the earth-sheltered villa design, stepped residential arrangement, landscaped streets, private gardens and surrounding hillside. It offers a closer look at the V25 villa concept and its relationship with the natural terrain.
Project Gallery
Discover the architectural character and residential environment of Total Environment Over the Rainbow through the project gallery.
Explore visuals of the earth-sheltered villas, tree-lined streets, private gardens, living areas, bedrooms, home office and the surrounding Nandi Hills landscape.
About Total Environment
Total Environment Building Systems is a Bangalore-based real estate developer recognised for its distinctive approach to residential architecture. The company creates homes that combine natural materials, spacious interiors and thoughtfully integrated greenery.
Its residential developments frequently incorporate exposed brickwork, private gardens and layouts designed around the relationship between indoor spaces and the surrounding environment. Architectural individuality and careful attention to the living experience are recurring features of its projects.
Over the Rainbow extends this philosophy to a hillside location near Nandi Hills. Its earth-sheltered villas follow the natural contours of the site, combining single-storey residential layouts, private gardens and a low-density community plan.
Developer
Project
Location
Total Environment Building Systems
Over the Rainbow
Nandi Hills, North Bangalore
Frequently Asked Questions
Total Environment Over the Rainbow is an ultra-luxury residential villa development by Total Environment, located at the foothills of Nandi Hills in North Bangalore.
The project is situated on Nandi Hills Main Road, close to Nandi Hills in the Devanahalli region of North Bangalore.
Phase 1 of the development extends across approximately 8.8 acres.
The development features 3 BHK villas under Total Environment's V25 residential design.
The V25 villa offers approximately 3,000 sq. ft. of saleable area and 1,992 sq. ft. of carpet area, with an indicative plot area of 6,000 sq. ft.
The original advertised starting price was ₹7.14 Cr*. Indicative resale asking prices have been reported between ₹7.62 Cr and ₹9 Cr, depending on the individual property and availability.
The developer's primary inventory is reported sold out. Interested buyers can enquire about available resale properties.
Early handovers have been advertised from December 2027 onwards, while the reported RERA completion date is February 2030. Buyers should confirm the applicable schedule for the selected property.
The advertised developer payment structure is construction-linked, with an indicative initial booking advance of 5%-10%. Resale transactions follow separately negotiated payment terms.
An earth-sheltered villa is designed to integrate with the natural terrain. At Over the Rainbow, the homes follow the hillside in a stepped arrangement and incorporate private gardens into the residential layout.
Yes. The V25 villa design includes two private gardens that connect the interiors with landscaped outdoor spaces.
The V25 residences are designed as single-storey villas, with the principal living spaces arranged on one level.
The planned amenities include landscaped planting areas, pedestrian pathways, a jogging track and a children's play area.
Yes. Phase 1 is registered with Karnataka RERA under number PRM/KA/RERA/1254/460/PR/240424/006832.
The airport is approximately 26 km from the development.
Submit an enquiry to request the project brochure, V25 villa floor plan, master plan, current resale pricing and property availability information.
Still Have Questions?
Explore the V25 earth-sheltered villas at Total Environment Over the Rainbow. Get assistance with current resale availability, floor plans, pricing, project details and property enquiries.
Get Project Details
Register your interest to receive the Total Environment Over the Rainbow brochure, master plan, villa floor plan, resale price details and assistance with available properties.
Total Environment Over The Rainbow | 3 BHK Earth-Sheltered Luxury Villas | Nandi Hills, North Bangalore