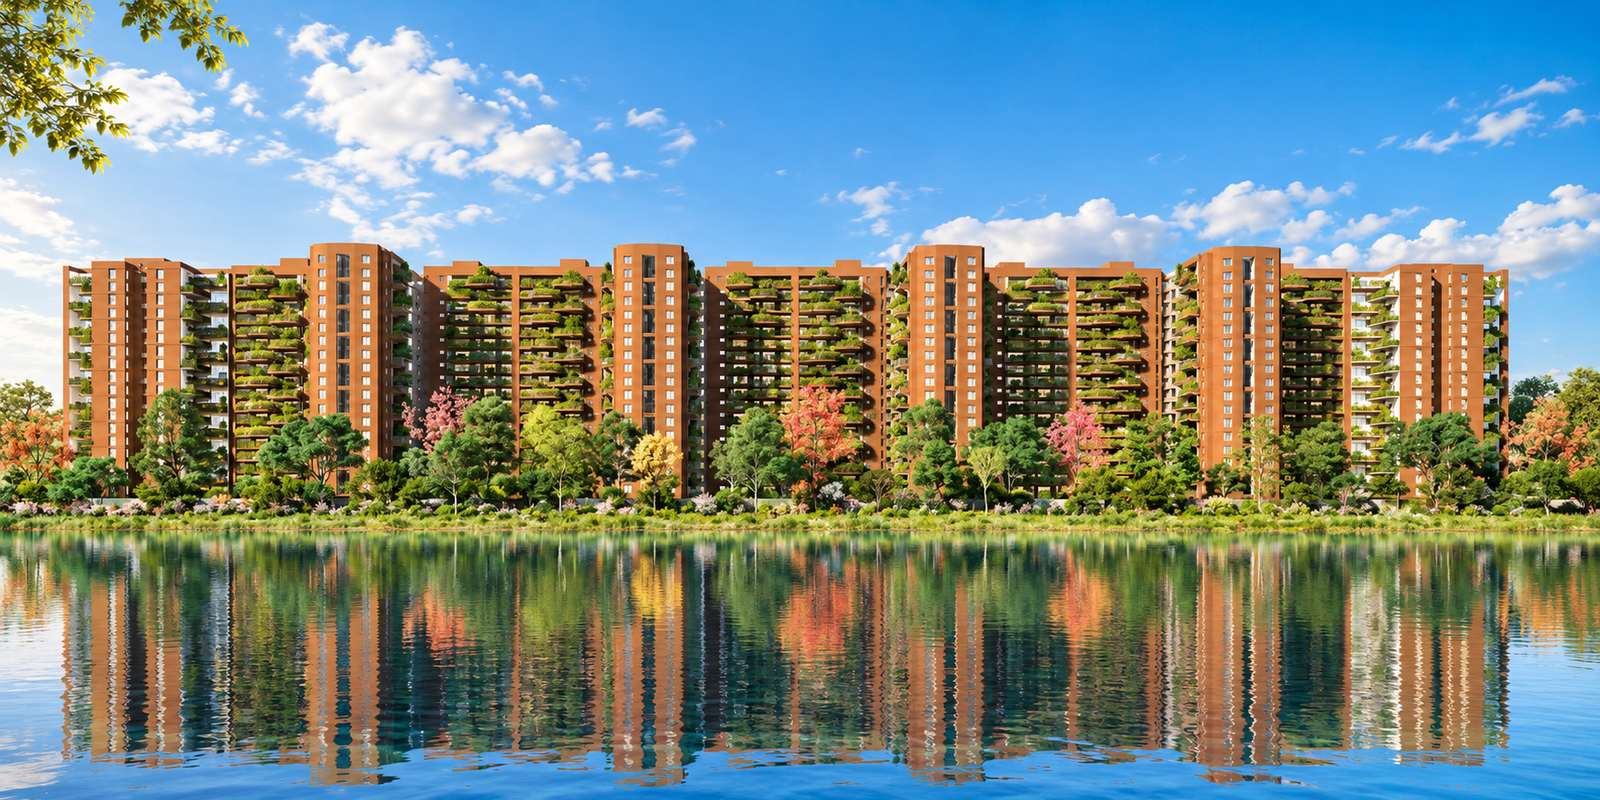
An upcoming luxury residential development shaped around expansive homes, private terrace gardens and Total Environment's nature-led design philosophy.
Total Environment Sarjapur Road is a premium residential development planned in Dommasandra along the Sarjapur Road corridor of East Bangalore. Designed for buyers seeking larger living spaces, the project combines contemporary high-rise residences with private gardens and thoughtfully planned interiors.
The residential collection focuses on spacious 3 BHK formats with additional functional areas such as a study, home office and staff suite. These spaces allow the home to accommodate work, family life and personal routines without compromising the primary living areas.
One of the defining elements of the project is its garden-integrated architecture. Double-height terrace gardens use real soil, dedicated drainage and irrigation systems to introduce substantial greenery directly into the residences, extending the experience of the home beyond its interiors.
Total Environment Sarjapur Road Project at a Glance
Explore the key details of this upcoming Total Environment residential development in East Bangalore.
Project Details
Information
Project Name
Total Environment Sarjapur Road
Location
Dommasandra, Sarjapur Road, Bangalore
Project Area
22.25 Acres
Property Type
Luxury Residential Apartments
Configurations
3 BHK + Study & 3 BHK + Home Office + Staff Suite
Residential Towers
6
Residences
1,188
Commercial Component
1 Separate Commercial Tower
Developer
Total Environment
Starting Price
₹5 Cr* Onwards
Project Status
Pre-Launch
RERA Status
Awaited
Why Choose Total Environment Sarjapur Road
Distinctive architecture, generous home sizes and a strategic Sarjapur Road location come together to create a premium residential offering.
Signature Terrace Gardens
Private terrace gardens are integrated into the residential architecture, creating outdoor spaces that feel like an extension of the living areas rather than conventional balconies.
Large-Format Homes
The project focuses on expansive residences starting from approximately 2,490 sq. ft., providing substantially more room for living, working and entertaining.
Dedicated Workspaces
Selected layouts include a separate study or home office, giving residents purpose-built spaces for professional work, reading or other individual activities.
Extended Garden Variants
The I20g and I25g formats introduce larger private garden areas for residents seeking additional outdoor space within a high-rise home.
Turnkey Living
The residential concept includes fitted elements such as wardrobes, kitchen units and study units, reducing the need to build the home's essential interiors from scratch after handover.
Personalised Interiors
Total Environment's customisation approach allows buyers to personalise selected aspects of their home during the development process, subject to the options and timelines offered for the project.
Connected East Bangalore Address
Dommasandra provides access to established educational institutions, employment hubs and healthcare facilities across the Sarjapur Road and Outer Ring Road corridors.
Total Environment Sarjapur Road Configurations
Choose from large-format residences designed around spacious interiors, dedicated work areas and private garden options. The project currently features two principal residential formats—I20 and I25—along with extended-garden variants that provide additional outdoor space.
Configuration
Approx. Area
Starting Price
I20 – 3 BHK + Study
2,490 Sq. Ft.
₹5 Cr* Onwards
I20g – 3 BHK + Study + Extended Garden
2,940 Sq. Ft.
I25 – 3 BHK + Home Office + Staff Suite
3,240 Sq. Ft.
₹6.48 Cr* Onwards
I25g – 3 BHK + Home Office + Staff Suite + Extended Garden
3,650 Sq. Ft.
The I20 format introduces a dedicated study alongside three bedrooms, while the I25 expands the functional programme with a separate home office and staff suite. Garden variants increase the outdoor component while retaining the essential internal planning of their respective home formats.
Areas and prices are indicative and subject to final project documentation, availability and applicable charges.
Total Environment Sarjapur Road Price & Payment Plan
Explore the indicative pricing and construction-linked payment structure planned for residences at Total Environment Sarjapur Road.
The project is positioned within the luxury residential segment, with the I20 format currently indicated from approximately ₹5 Cr* and the larger I25 format from approximately ₹6.48 Cr*.
Construction-Linked Payment Plan
The payment structure is expected to progress according to construction milestones rather than requiring the majority of the property value at the beginning of the purchase.
Payment Stage
Indicative Payment
Booking Advance
10%
Agreement to Sale
10%
Construction Milestones
Remaining amount through stage-linked instalments
Subsequent Instalments
Typically linked to defined construction progress
Construction-linked instalments may be associated with stages such as basement completion, residential floor slabs, masonry, internal works and mechanical or electrical progress.
The final payment schedule for Total Environment Sarjapur Road will be governed by the developer's official cost sheet and sale documentation.
Total Environment Sarjapur Road Amenities
Lifestyle spaces are planned around recreation, wellness, community interaction and the distinctive garden-oriented character of the development.
Experience Centre
A dedicated environment showcasing the design philosophy and residential experience associated with the development.
Indoor Games Zone
An indoor recreational area designed for leisure and social activities.
Music Room
A dedicated creative space planned around music and resident interests.
Kids' Plunge Pool
A separate water-based recreational space designed for younger residents.
Additional project-specific amenities will be updated following the release of the final approved amenity schedule.
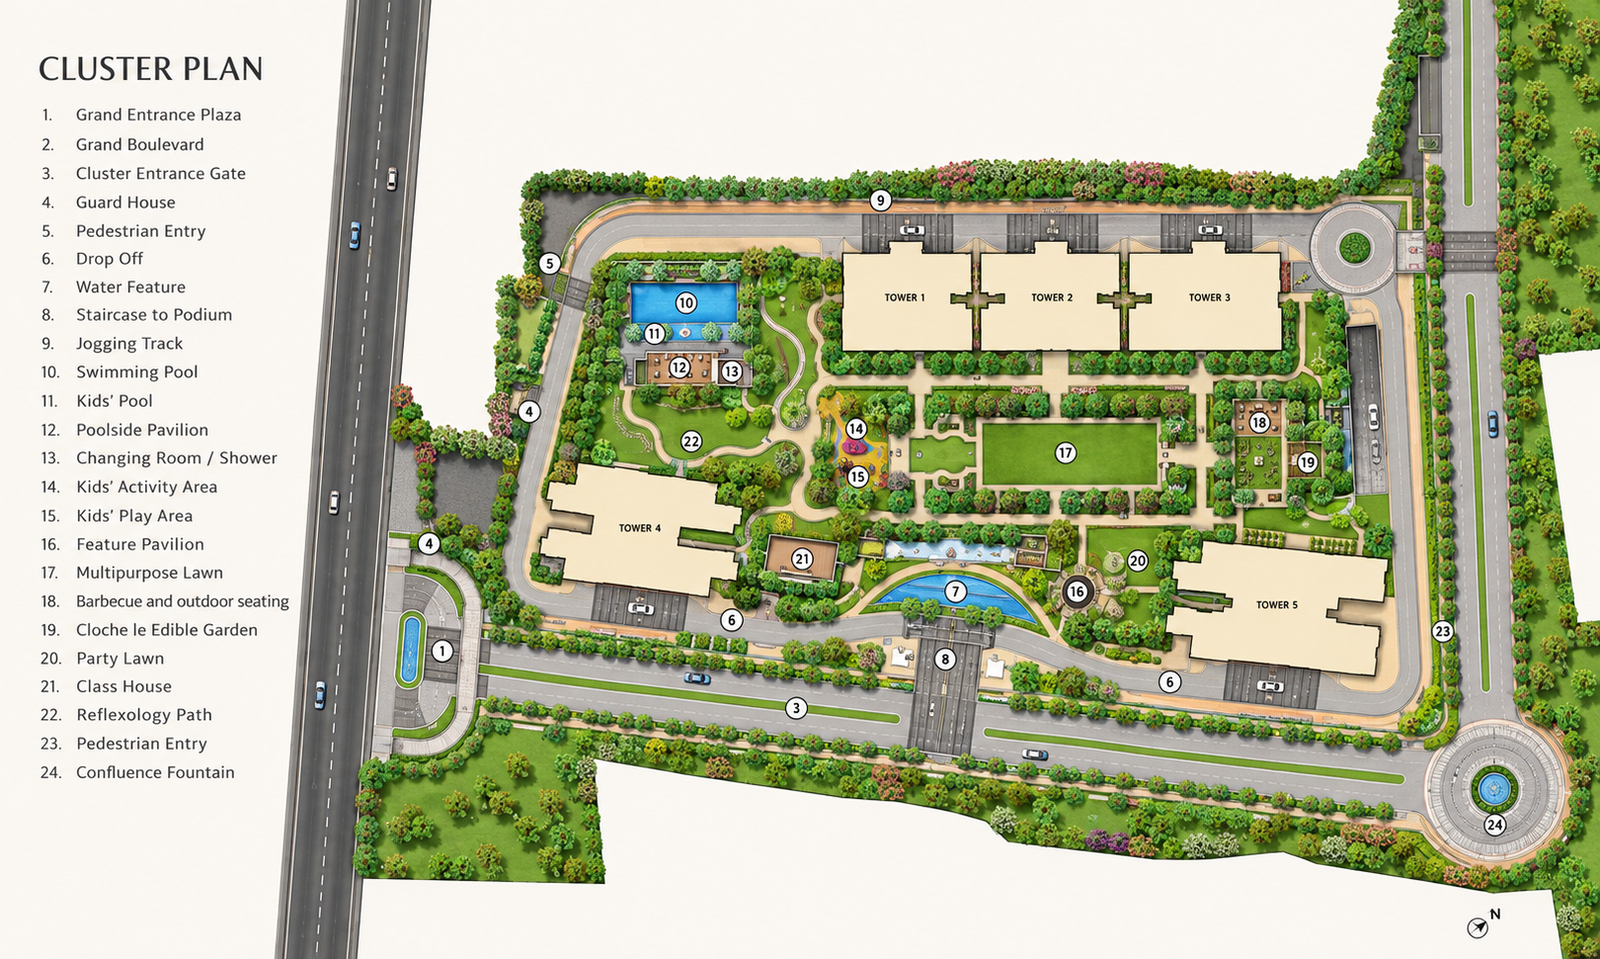
Total Environment Sarjapur Road Master Plan
A large-scale residential plan brings together high-rise towers, landscaped spaces, private gardens and a separate commercial component.
The project is planned across a statutory land parcel of approximately 22.25 acres. The development programme comprises six residential towers along with a separate commercial tower.
The residential planning places landscape at the centre of the living experience. Green spaces extend beyond the ground plane through terrace gardens incorporated into individual residences, while the overall layout is designed to provide internal circulation and landscaped areas around the towers.
Five residential towers are planned with 3 basements + ground + 36 floors, while one residential tower is planned with 3 basements + ground + 37 floors. The commercial component is planned as a separate structure.
The final sanctioned master plan will govern tower positioning, landscape distribution, internal roads, access points and the location of community facilities.
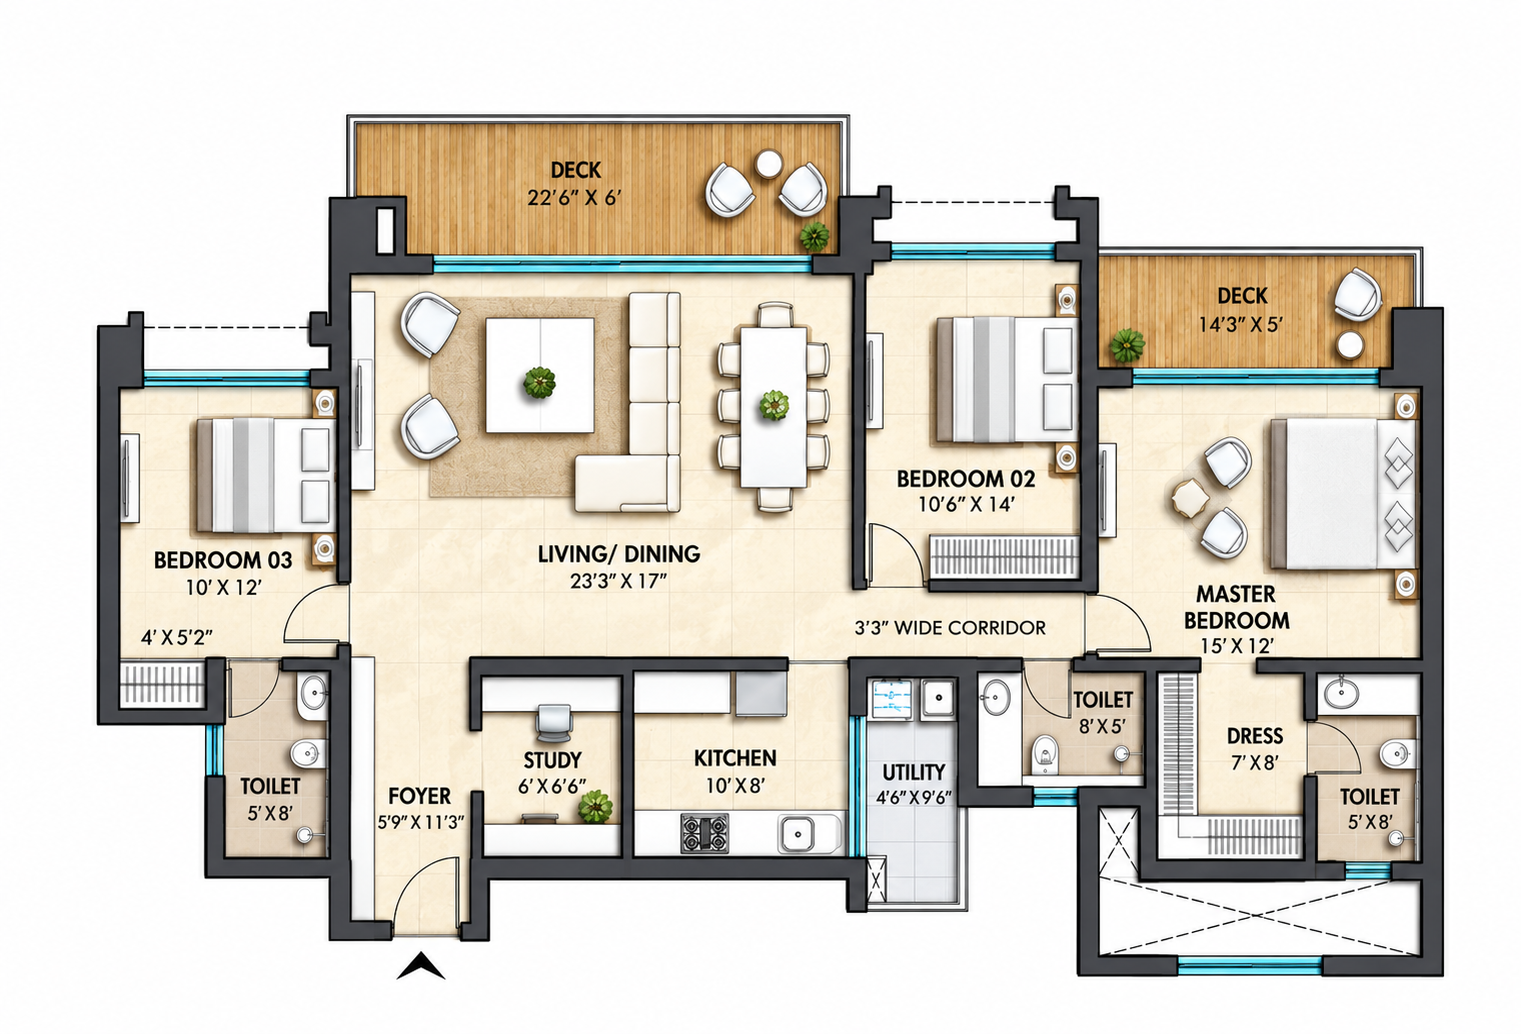
Total Environment Sarjapur Road Floor Plan
Explore thoughtfully planned residences that combine generous family spaces with dedicated work areas and private outdoor living.
I20 – 3 BHK + Study: Approximately 2,490 sq. ft. I20 residence is planned with three bedrooms and a dedicated study. The additional room provides a defined space for work, reading or personal use while maintaining separation from the main living areas.
I20g – 3 BHK + Study + Extended Garden: Approximately 2,940 sq. ft. I20g retains the functionality of the I20 while introducing an extended private garden that increases the home's outdoor living experience.
I25 – 3 BHK + Home Office + Staff Suite: The approximately 3,240 sq. ft. I25 is designed for households requiring additional functional areas. A dedicated home office and staff suite complement the principal bedrooms, living and dining spaces.
I25g – 3 BHK + Home Office + Staff Suite + Extended Garden: At approximately 3,650 sq. ft., the I25g combines the larger residential programme with an extended garden, creating the most expansive format within the current configuration range.
Total Environment Sarjapur Road Specifications
The residences are designed around premium materials, fitted interiors, climate comfort and Total Environment's distinctive garden-integrated architecture.
Component
Specification
Flooring
Premium flooring treatments are expected to include natural stone and wood-led finishes across key living and bedroom areas, in keeping with Total Environment's established residential design language.
Terrace Garden
Garden residences incorporate real soil beds, waterproofing, drainage infrastructure and integrated drip irrigation to support living greenery within the private terrace environment.
Windows & Openings
Large sliding openings are designed to connect principal interior spaces with the adjoining garden and terrace areas while improving natural light and visual openness.
Air Conditioning
Hybrid central air-conditioning is planned across key spaces including living areas, bedrooms and home-office zones.
Hot Water
A central heat-pump system is planned to provide energy-efficient hot-water supply within the residences.
Fitted Interiors
Homes are planned with fitted elements such as wardrobes, kitchen units and study units, supporting a more complete move-in experience.
Interior Personalisation
Selected finishes and interior elements can be personalised during the construction process in accordance with the developer's available customisation programme and applicable timelines.
Total Environment Sarjapur Road Location & Connectivity
Located near Dommasandra, the project places residents close to prominent schools, employment hubs, healthcare facilities and key routes across East Bangalore.
The location sits along the wider Sarjapur Road growth corridor, providing connectivity towards Carmelaram, Bellandur, Outer Ring Road and major technology districts.
Educational Institutions
Oakridge International School — Approx. 0.6 km
One World International School — Approx. 0.9 km
The International School Bangalore — Approx. 1.2 km
Inventure Academy — Approx. 1.9 km
Greenwood High International School — Approx. 2.3 km
Employment Hubs
Wipro Kodathi Campus — Approx. 5.7 km
RGA Tech Park, Carmelaram — Approx. 7 km
RMZ Ecoworld, Bellandur — Approx. 10.9 km
Embassy TechVillage — Approx. 11.2 km
Healthcare
Spandana Heart & Super Speciality Hospital — Approx. 3.6 km
Apollo Hospitals, Sarjapur Road — Approx. 6.5 km
Sakra World Hospital, Bellandur — Approx. 11.9 km
Road & Transport Connectivity
Dommasandra Circle — Approx. 1 km
Carmelaram Railway Station — Approx. 7.3 km
Outer Ring Road — Approx. 14 km
Kempegowda International Airport — Approx. 47 km
Distances are approximate and may vary depending on the route and prevailing traffic conditions.
About Total Environment
A design-focused real estate developer known for integrating architecture, nature and personalisation into contemporary homes.
Total Environment is a Bangalore-based developer whose residential philosophy focuses on creating highly individual living environments rather than conventional standardised apartments.
Its projects are recognised for signature terrace gardens, expansive floor plans, natural materials and close integration between indoor and outdoor spaces. The developer also places emphasis on interior functionality, with fitted elements and opportunities for personalisation forming an important part of the home-buying experience.
Through this approach, Total Environment creates residences where architecture, landscape and everyday functionality are considered together from the initial design stage.
Developer Details
Information
Developer
Total Environment
Project
Total Environment Sarjapur Road
Location
Dommasandra, Sarjapur Road
City
Bangalore
Property Type
Luxury Residential Apartments
Frequently Asked Questions
Find answers to common questions about Total Environment Sarjapur Road, including configurations, pricing, location, payment plan and RERA status.
Total Environment Sarjapur Road is an upcoming luxury residential development by Total Environment near Dommasandra in East Bangalore, featuring spacious residences with private terrace-garden concepts.
The current residential collection includes I20, I20g, I25 and I25g formats, ranging from a 3 BHK + Study to larger residences with a home office, staff suite and extended garden.
The current indicative price starts from approximately ₹5 Cr* for the I20 residence. The I25 format is indicated from approximately ₹6.48 Cr* onwards.
Current residential formats range from approximately 2,490 sq. ft. to 3,650 sq. ft., depending on the selected configuration and garden variant.
The project is located near Dommasandra on Sarjapur Road in East Bangalore, with connectivity to schools, technology parks, healthcare facilities and major employment corridors.
The project is expected to follow a Construction-Linked Payment Plan, with an initial booking and agreement component followed by payments linked to construction milestones.
The current planning programme indicates a target timeline of February 2030*. The final possession date will be determined by the project's RERA registration and official sale documentation.
The project is currently in the pre-launch stage and its Karnataka RERA registration is awaited.
Still Have Questions?
Get assistance with current configurations, pricing, EOI availability, floor plans and booking information for Total Environment Sarjapur Road.
Get Project Details
Receive the latest brochure, floor plans, cost sheet, payment plan and launch updates for Total Environment Sarjapur Road.