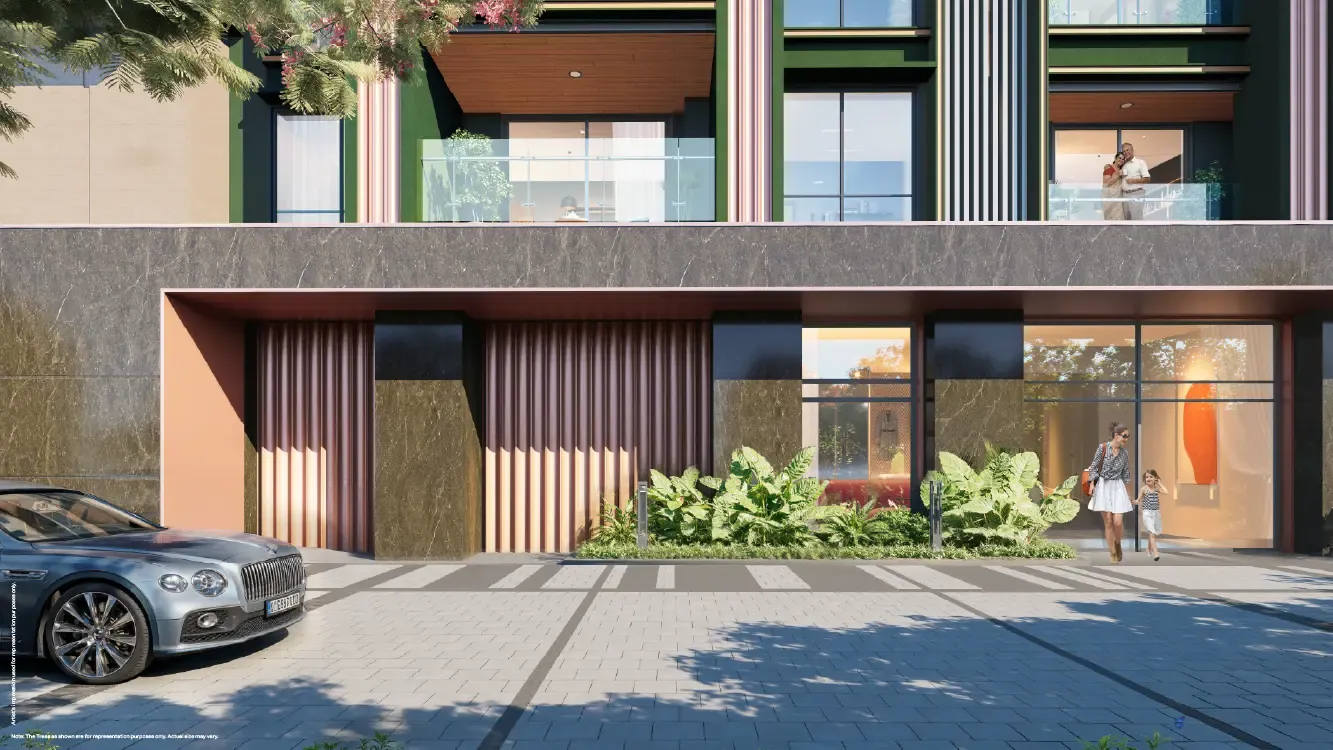
Vastrapur doesn't need an introduction to anyone who knows Ahmedabad. The neighbourhood has held its ground as one of the city's most settled addresses for years, and landing a home here has never been simple. Godrej Altus arrives with just 131 residences across 3.05 acres, which tells you most of what you need to know about how this project is positioned.
What Is Godrej Altus
Godrej Altus is an ultra-luxury residential development by Godrej Properties in Vastrapur, Ahmedabad. The project pairs contemporary architecture with landscaped surroundings and large-format homes inside a small, gated community. Four towers rise to 11 floors each, and the entire development holds only 131 apartments.
These are 3 and 4 BHK homes built around generous living areas, premium finishes and a stronger sense of privacy than you would find in a typical high-density tower cluster. A 20,000 sq. ft. clubhouse, a landscaped courtyard and a panoramic sky deck complete the lifestyle offering.
Godrej Altus Project Details at a Glance
Key project details at a glance:
| Particulars | Details |
|---|---|
| Location | Vastrapur, Ahmedabad |
| Configuration | 3 & 4 BHK |
| Towers | 4 |
| Floors | 11 |
| Land Area | 3.05 Acres |
| Total Residences | 131 Units |
| Clubhouse | 20,000 Sq. Ft. |
| Developer | Godrej Properties |
| Possession | November 2031 |
| Project Type | Ultra-Luxury Apartments |
| RERA | PR/GJ/AHMEDABAD/AHMEDABAD CITY/Ahmedabad Municipal Corporation/MAA16636/240326/071131 |
Why Vastrapur Works as an Address
The location does a lot of quiet lifting here. Vastrapur sits within reach of SG Highway, Gurukul Road Metro Station, IIM Ahmedabad and Gujarat University. Multi-speciality hospitals are about 10 minutes away, Taj Skyline Ahmedabad is roughly the same distance, and Narendra Modi Stadium sits about 15 minutes out.
That mix matters for daily life. Schools, offices, healthcare and weekend spots all stay close without the address feeling like a commercial corridor. For buyers comparing Godrej Altus apartments against newer launches on the city's outer edges, this connectivity is often the deciding factor.
Godrej Altus 3 and 4 BHK Configurations
The project keeps its floor plan mix simple. Three BHK residences carry a saleable area of approximately 1,368 sq. ft., while the four BHK homes measure around 1,825 sq. ft.
| Configuration | Saleable Area | Price |
|---|---|---|
| 3 BHK | 1,368 Sq. Ft. | ₹4 Cr* Onwards |
| 4 BHK | 1,825 Sq. Ft. | On Request |
Both layouts are planned as large-format homes with an emphasis on comfortable living zones, premium finishes and functional room placement. You can review the full Godrej Altus floor plan for exact room dimensions and RERA carpet areas.
Godrej Altus Price and Payment Plan
Pricing places Godrej Altus firmly in Ahmedabad's ultra-luxury bracket. The available Godrej Altus price information shows 3 BHK homes starting from roughly ₹4 Cr*, with 4 BHK pricing shared on request. An initial EOI amount of ₹10 lakh is stated in the project information and gets adjusted against the booking amount.
The payment structure is construction-linked, so instalments move with defined build stages.
| Milestone | Payment |
|---|---|
| Booking & Allotment | 10% |
| Agreement Execution | 20% |
| Foundation & Plinth | 10% |
| Slab Milestones | 30% |
| Finishing & Brickwork | 20% |
| Handover / Possession | 10% |
Statutory charges sit outside this structure. GST, stamp duty, registration, floor-rise charges, preferential location charges and maintenance deposits are payable separately.
Amenities Inside Godrej Altus Luxury Residences
The amenity mix splits neatly across fitness, social and elevated outdoor spaces.
Club and fitness
- 20,000 sq. ft. clubhouse
- Gym and fitness centre
- Swimming pool
- Yoga platform
Outdoor and social
- Resident lounge
- Landscaped courtyard
- Shaded seating areas
- Landscaped green spaces
Elevated lifestyle
- Panoramic sky deck
- Leisure areas
- Outdoor relaxation spaces
The sky deck stands out in this list. It gives residents a dedicated spot to take in the cityscape, something few projects in this segment plan for.
Master Plan and Site Layout
Spread across approximately 3.05 acres, the site brings four residential towers together with landscaped areas and shared lifestyle zones. A landscaped courtyard anchors the development, while the clubhouse and recreational facilities fold into the overall residential environment rather than sitting apart from it.
Fewer than 131 homes on this land area means lower density across the community. Lifts, common areas and clubhouse facilities all see less footfall as a result.
Specifications That Match the Price Tag
Godrej Altus new launch carries specifications you would expect at this price point, and a few that go further.
| Component | Specification |
|---|---|
| Structure | Earthquake-resistant RCC monolithic shear wall using Aluform/Mivan shuttering |
| Entrance Lobby | High-grade Italian marble flooring |
| Living & Dining | High-grade Italian marble flooring |
| Master Bedroom | High-grade Italian marble flooring |
| Other Bedrooms | Premium vitrified tiles / composite stone |
| Kitchen Counter | Engineered quartz stone platform |
| Kitchen Flooring | Premium vitrified tiles |
| Kitchen Utilities | Gas pipeline, exhaust and drainage provision |
| Bathroom Flooring | Premium anti-skid flooring |
| Sanitaryware & CP Fittings | TOTO, Grohe or equivalent |
| Windows | Heavy-gauge powder-coated / anodized aluminium sliding windows with structural glass |
| Main Door | Full-height decorative flush door with digital locking provision |
| Vaastu | Compliant layouts |
| Security | Multi-tier security with 24/7 CCTV surveillance |
| Air Conditioning | VRV/VRF provision |
| Power Backup | Common area backup provision |
Italian marble across the entrance lobby, living and dining areas, and the master bedroom is a notable inclusion. So is the VRV/VRF provision, which gives buyers flexibility on cooling without structural changes later.
About Godrej Properties
Founded in 1990, Godrej Properties carries the Godrej Group's legacy into real estate. The company develops residential, commercial and plotted projects across more than 15 cities in India. Its approach leans on contemporary planning, design innovation and sustainability.
Godrej Altus represents its ultra-luxury play in Vastrapur, combining a limited unit count with large homes and curated lifestyle spaces. You can explore more Godrej Altus Ahmedabad details alongside other options on Urban Flats Hub.
Who This Project Suits
Buyers who value space over unit count tend to gravitate toward projects like this. A 1,368 sq. ft. three BHK or a 1,825 sq. ft. four BHK gives families room to spread out, and 131 total residences keeps the community intimate.
End-users planning a long-term move will find the Vastrapur location practical for schools, work and healthcare. Investors, meanwhile, are looking at a micro-market where land is scarce and new supply stays limited. Possession is slated for November 2031, so the timeline suits buyers planning a few years ahead rather than an immediate move.
Frequently Asked Questions
1. What is Godrej Altus Vastrapur?
It is an ultra-luxury residential development by Godrej Properties in Vastrapur, Ahmedabad, offering 3 and 4 BHK residences across four towers.
2. What configurations are available at Godrej Altus?
The project offers 3 and 4 BHK apartments with saleable areas of approximately 1,368 sq. ft. and 1,825 sq. ft. respectively.
3. What is the starting price of Godrej Altus?
The available information indicates 3 BHK residences start from approximately ₹4 Cr*, while 4 BHK pricing is available on request.
4. When is possession expected at Godrej Altus?
Possession is listed as November 2031, with payments structured across construction milestones.
5. Is Godrej Altus RERA registered?
Yes. The project is registered under PR/GJ/AHMEDABAD/AHMEDABAD CITY/Ahmedabad Municipal Corporation/MAA16636/240326/071131.