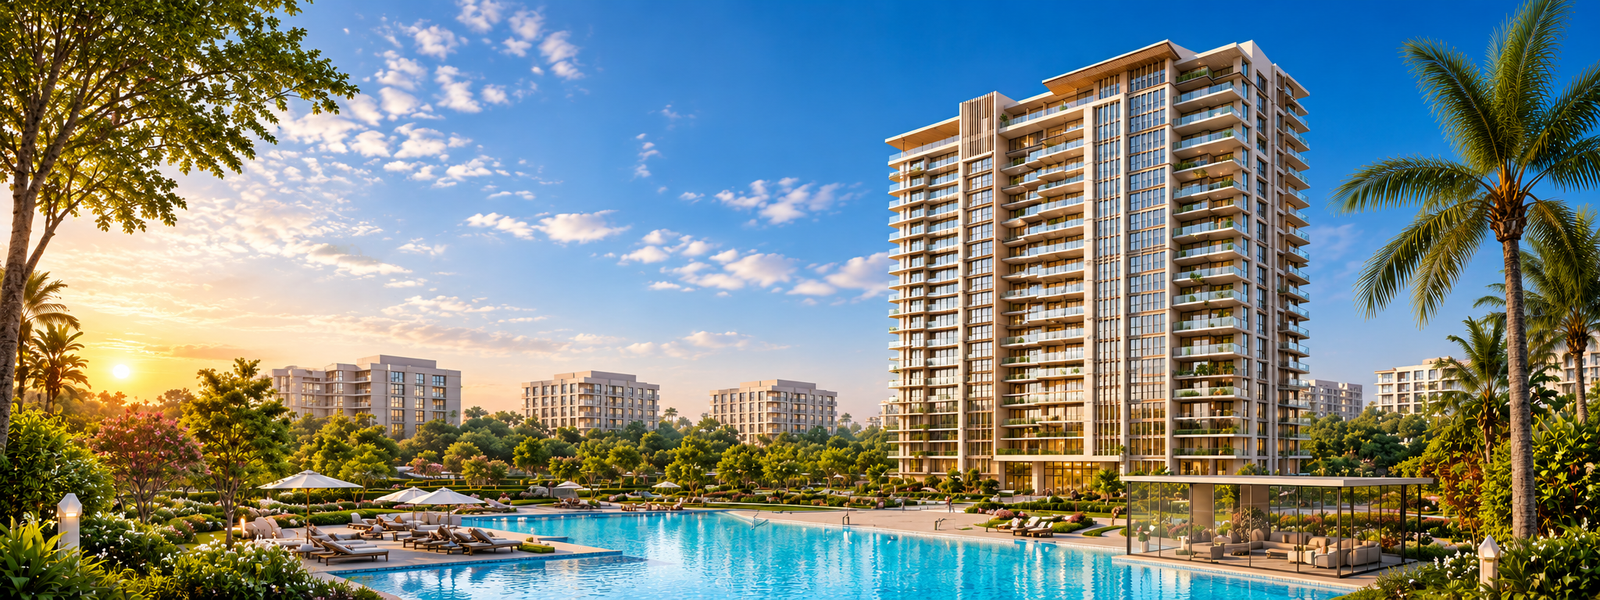
Godrej Altus is an ultra-luxury residential development by Godrej Properties in Vastrapur, one of Ahmedabad's established residential neighbourhoods. Spread across approximately 3.05 acres, the project combines contemporary architecture, landscaped surroundings and spacious homes within a limited residential community.
The development comprises four residential towers with 11 floors and only 131 residences. Godrej Altus offers 3 and 4 BHK apartments planned around generous living spaces, premium finishes and a greater sense of privacy.
A 20,000 sq. ft. clubhouse, landscaped courtyard and panoramic sky deck form part of the project's lifestyle environment. Its Vastrapur location also places residents within convenient reach of prominent educational institutions, business districts and important destinations across Ahmedabad.
Godrej Altus Vastrapur Project at a Glance
Key project details at a glance of Godrej Altus Vastrapur.
Particulars
Details
Particulars
Details
Location
Vastrapur, Ahmedabad
Residential Towers
4 Towers
Configurations
3 & 4 BHK
Floors
11 Floors
Land Area
3.05 Acres
Total Residences
131 Units
Clubhouse
20,000 Sq. Ft.
Possession
November 2031
Developer
Godrej Properties
Project Type
Ultra-Luxury Apartments
Why Choose Godrej Altus Vastrapur
Seven aspects that distinguish Godrej Altus within Ahmedabad's luxury residential market.
Prime Vastrapur Location
Situated in Vastrapur, the project enjoys access to an established neighbourhood with educational institutions, commercial destinations and important city infrastructure nearby.
Limited 131 Residences
Only 131 residences are planned across the development, creating a more limited residential community compared with larger high-density projects.
Spacious 3 & 4 BHK Homes
Godrej Altus offers large-format 3 and 4 BHK residences planned for buyers seeking generous spaces and premium urban living.
20,000 Sq. Ft. Clubhouse
A sizeable clubhouse provides dedicated spaces for fitness, recreation, relaxation and community activities within the development.
Panoramic Sky Deck
An elevated sky deck introduces a distinctive leisure space where residents can experience broader views of the surrounding cityscape.
Landscaped Courtyard
Green spaces and a thoughtfully planned landscaped courtyard add quieter outdoor areas to the residential environment.
Well-Connected Urban Address
The Vastrapur location provides convenient connectivity to IIM Ahmedabad, Gujarat University, Gurukul Road Metro Station, SG Highway and other key parts of Ahmedabad.
Godrej Altus 3 & 4 BHK Configurations
Godrej Altus offers spacious 3 and 4 BHK residences designed for premium family living. The available project information lists saleable areas of approximately 1,368 sq. ft. for 3 BHK and 1,825 sq. ft. for 4 BHK apartments.
Configurations
Saleable Area
Price
3 BHK
1,368 Sq. Ft.
₹4 Cr* Onwards
4 BHK
1,825 Sq. Ft.
Godrej Altus Price & Payment Plan
Godrej Altus is positioned within Ahmedabad's ultra-luxury residential segment. The available project information indicates prices starting from approximately ₹4 Cr* for 3 BHK residences and price on request for 4 BHK residences.
Configurations
Area
Price
3 BHK
1,368 Sq. Ft.
₹4 Cr* Onwards
4 BHK
1,825 Sq. Ft.
The Godrej Altus Vastrapur is being offered with a construction-linked payment structure, allowing payments to progress alongside defined stages of development.
Construction Linked Payment Plan
Milestone
Payment
Booking & Allotment
10%
Agreement Execution
20%
Foundation & Plinth
10%
Slab Milestones
30%
Finishing & Brickwork
20%
Handover / Possession
10%
An initial EOI amount of ₹10 lakh is stated in the information provided and is adjusted against the booking amount. Subsequent payments are linked to agreement and construction milestones.
Statutory charges and other applicable costs, including GST, stamp duty, registration, floor-rise charges, preferential location charges and maintenance-related deposits, may be payable separately.
Godrej Altus Vastrapur Amenities
Godrej Altus brings together indoor and outdoor lifestyle spaces designed around recreation, fitness, relaxation and everyday community living.
Club & Fitness Amenities
20,000 Sq. Ft. Clubhouse
Gym & Fitness Centre
Swimming Pool
Yoga Platform
Outdoor & Social Spaces
Resident Lounge
Landscaped Courtyard
Shaded Seating Areas
Landscaped Green Spaces
Elevated Lifestyle Spaces
Panoramic Sky Deck
Leisure Areas
Outdoor Relaxation Spaces
Godrej Altus Master Plan
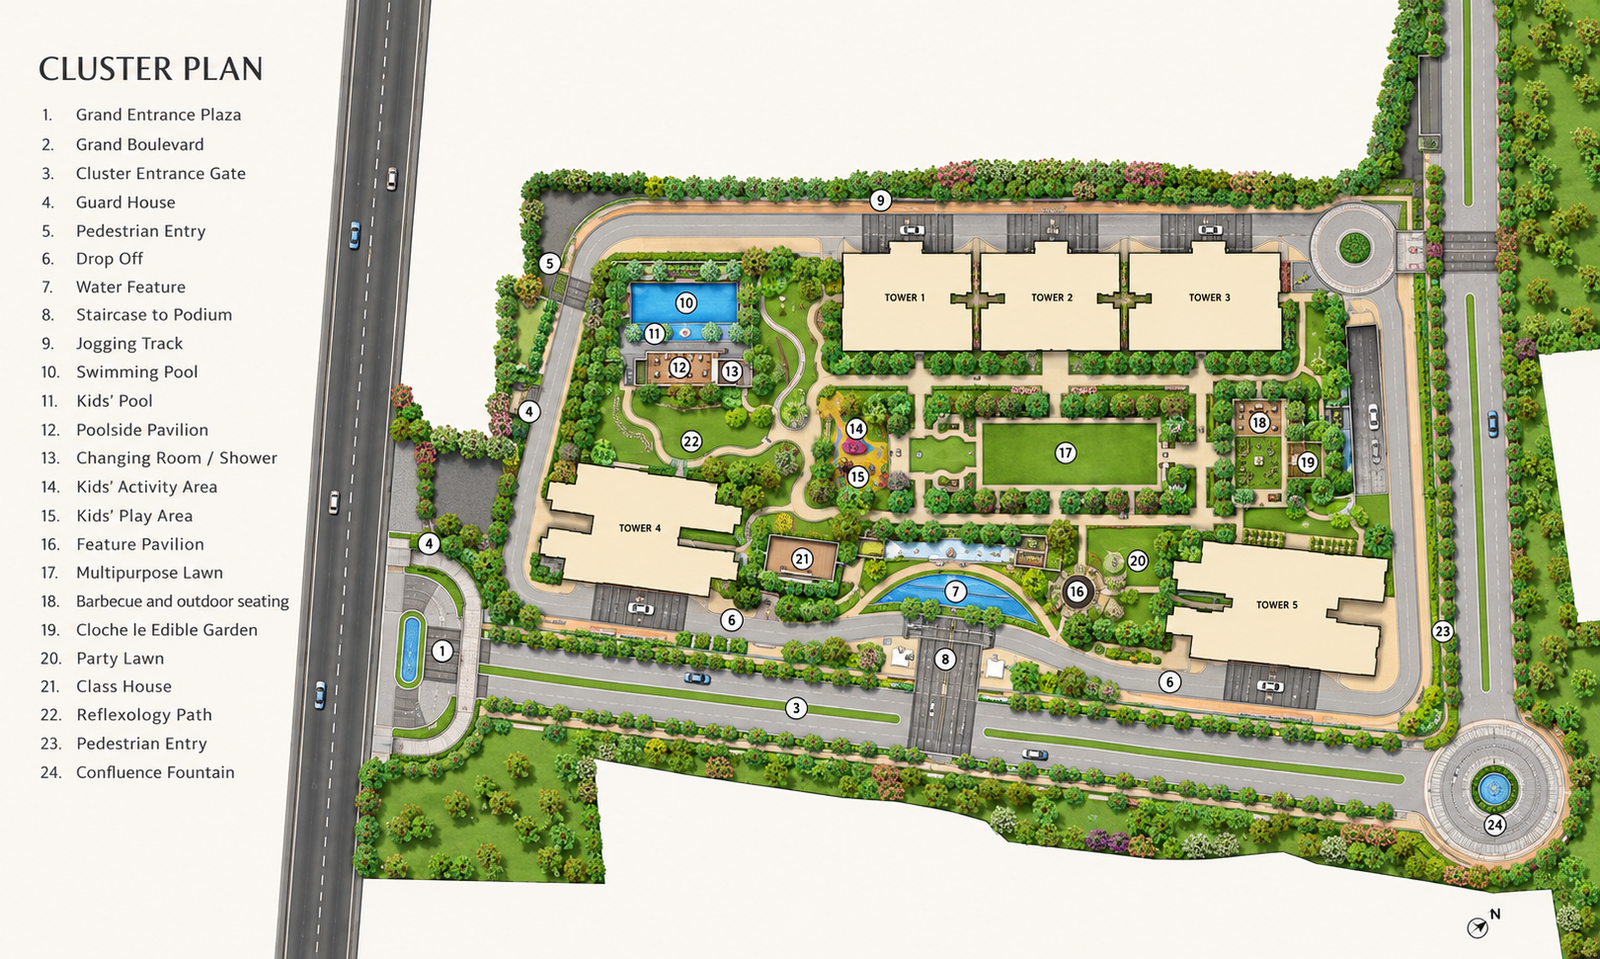
Godrej Altus is planned across approximately 3.05 acres with four residential towers and a limited collection of 131 residences. The site planning brings the residential buildings together with landscaped areas and common lifestyle spaces.
A landscaped courtyard forms an important part of the development, while the clubhouse and other recreational facilities are integrated within the overall residential environment.
Godrej Altus Floor Plan
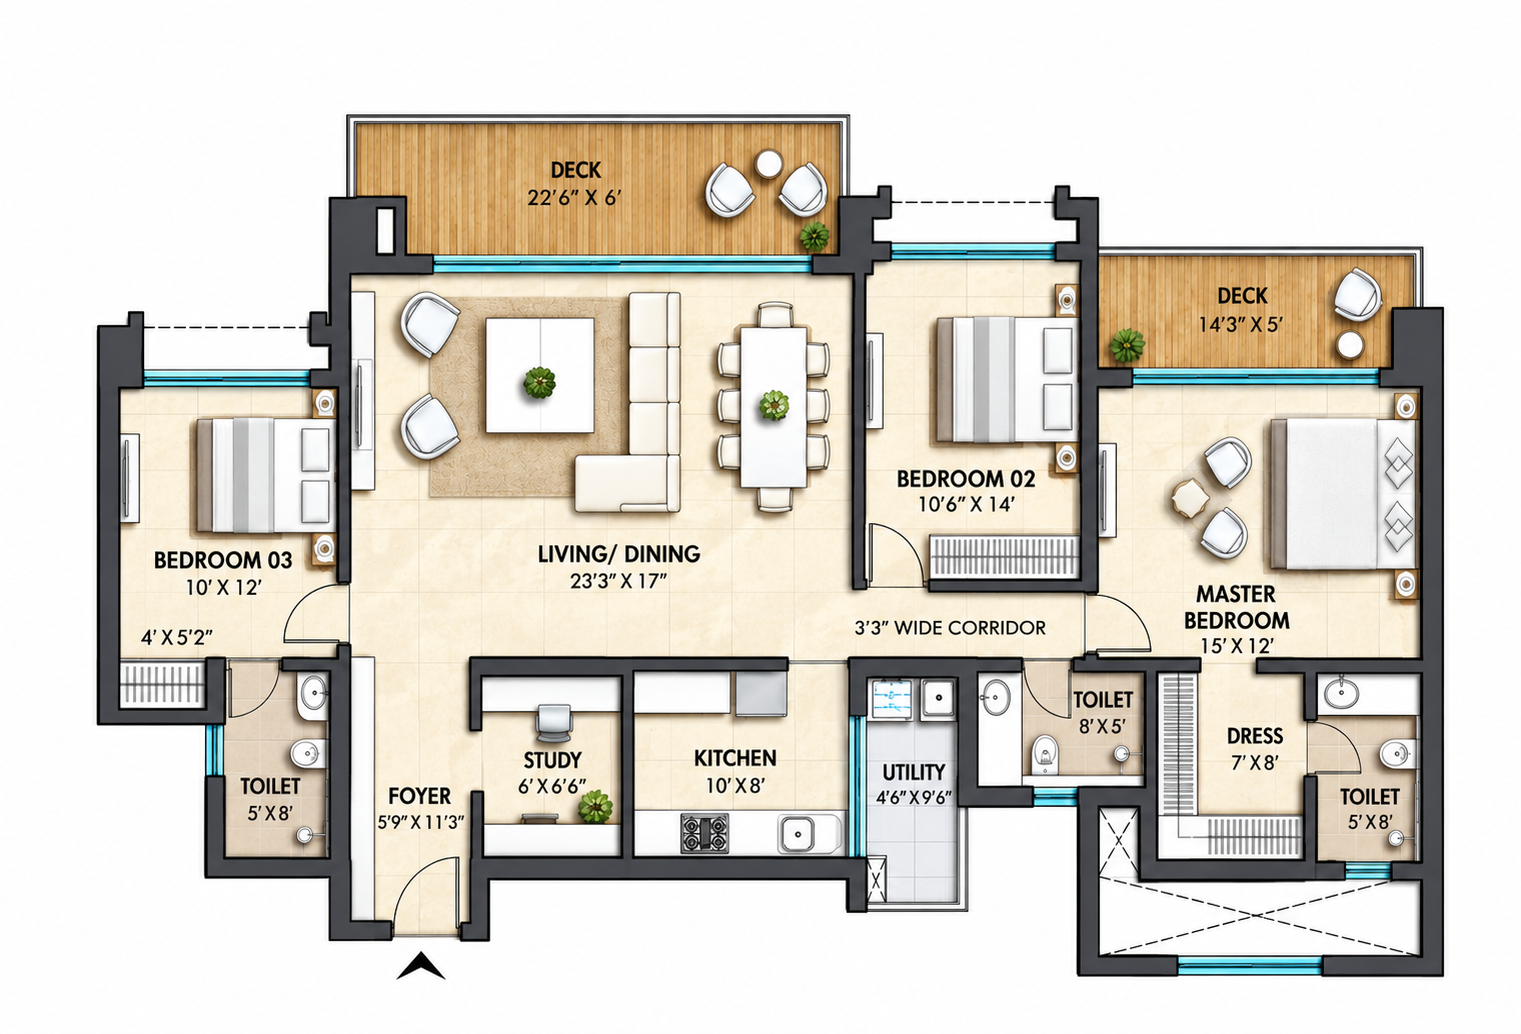
Godrej Altus offers 3 and 4 BHK apartment layouts, with the available project information listing saleable areas of approximately 1,368 sq. ft. and 1,825 sq. ft. respectively.
The residences are planned as large-format homes with an emphasis on comfortable living areas, premium finishes and functional residential spaces. Detailed room dimensions and RERA carpet areas should be referred to from the approved configuration-wise floor plans.
Godrej Altus Specifications
Godrej Altus Vastrapur incorporates premium construction systems and high-end interior finishes aligned with the project's ultra-luxury positioning. The specifications provided include structural engineering, premium flooring, branded fittings and modern residential infrastructure.
Component
Specification
Structure
Earthquake-resistant RCC monolithic shear wall structure using Aluform/Mivan shuttering technology
Entrance Lobby
High-grade Italian marble flooring
Living & Dining
High-grade Italian marble flooring
Master Bedroom
High-grade Italian marble flooring
Other Bedrooms
Premium vitrified tiles / composite stone
Kitchen Counter
Engineered quartz stone platform
Kitchen Flooring
Premium vitrified tiles
Kitchen Utilities
Provision for gas pipeline, exhaust and drainage infrastructure
Bathroom Flooring
Premium anti-skid flooring
Sanitaryware & CP Fittings
TOTO, Grohe or equivalent luxury-grade fittings
Windows
Heavy-gauge powder-coated / anodized aluminium sliding windows with clear structural glass
Main Door
Full-height decorative flush door with digital locking provision
Vaastu Planning
Vaastu-compliant layouts
Security
Multi-tier security with 24/7 CCTV surveillance
Air Conditioning
Provision for VRV/VRF air-conditioning infrastructure
Power Backup
Backup provision for common areas
Godrej Altus Location & Connectivity
Godrej Altus is located in Vastrapur, an established neighbourhood in Ahmedabad with convenient access to educational institutions, major roads, metro connectivity, healthcare and recreational destinations.
Landmarks & Travel Time
SG Highway - 5 mins
Gurukul Road Metro Station - 5 mins
IIM Ahmedabad - 7 mins
Multi-Speciality Hospitals - 10 mins
Taj Skyline Ahmedabad - 10 mins
Narendra Modi Stadium - 15 mins
About Godrej Properties
Established in 1990, Godrej Properties brings the Godrej Group's legacy into real estate development. The company develops residential, commercial and plotted projects across several major Indian property markets.
Its portfolio extends across more than 15 cities, with developments spanning different residential formats and urban markets. The company's approach combines contemporary planning, design, innovation and sustainability within its real estate developments.
Godrej Altus represents its ultra-luxury residential offering in Vastrapur, bringing together limited residences, large-format homes and curated lifestyle spaces within Ahmedabad.
Developer
Established
Presence
Godrej Properties
1990
15+ Cities Across India
Frequently Asked Questions
Godrej Altus is an ultra-luxury residential development by Godrej Properties in Vastrapur, Ahmedabad, offering spacious 3 and 4 BHK residences.
The project offers 3 and 4 BHK apartments, with saleable areas listed at approximately 1,368 sq. ft. and 1,825 sq. ft. respectively.
The available project information indicates that 3 BHK residences start from approximately ₹4 Cr*, while 4 BHK residences start from approximately ₹5.38 Cr*.
Godrej Altus is spread across approximately 3.05 acres in Vastrapur, Ahmedabad.
The development comprises four residential towers with 11 floors and a limited collection of 131 residences.
Godrej Altus Vastrapur includes a 20,000 sq. ft. clubhouse, swimming pool, gym and fitness centre, yoga platform, resident lounge, landscaped courtyard, shaded seating spaces and a panoramic sky deck.
Godrej Altus is located in Vastrapur, Ahmedabad, with access to SG Highway, Gurukul Road Metro Station, IIM Ahmedabad, Gujarat University and other major destinations.
The official project information lists possession as November 2031.
Yes. Godrej Altus Vastrapur is registered under PR/GJ/AHMEDABAD/AHMEDABAD CITY/Ahmedabad Municipal Corporation/MAA16636/240326/071131.
Still Have Questions?
Our property experts are here to help you with the best options.
Get Project Details
Register your interest to receive current project information, apartment availability, floor plans, pricing and payment plan details for Godrej Altus Vastrapur.