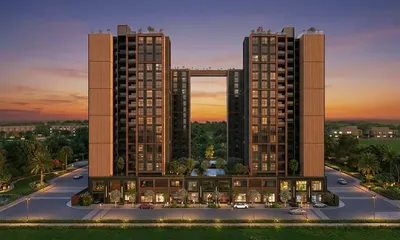
Before you buy a home, it helps to understand how the whole project is laid out. Where are the towers? How much space is left open? Where is the clubhouse? That is what a master plan tells you. In this guide, we explain the Godrej Altus Vastrapur master plan in simple words, so anyone — even a school student — can understand it.
What Is a Master Plan?
A master plan is a drawing that shows how the entire project is arranged. It shows where the buildings will stand, where the roads and gates will be, where the gardens will go, and where shared facilities like the clubhouse and pool will sit. Think of it like a map of a small neighbourhood.
Land and Tower Layout
Godrej Altus is built on about 3.05 acres of land in Vastrapur, Ahmedabad. On this land, there are 4 towers, and each tower rises to 11 floors. Across all four towers, there are only 131 homes in total.
That is a small number for this much land. It means fewer families share the same lifts, gardens and clubhouse. The result is a quieter, less crowded place to live.
| Master Plan Element | Details |
|---|---|
| Total Land Area | 3.05 Acres |
| Number of Towers | 4 |
| Floors per Tower | 11 |
| Total Residences | 131 Units |
| Clubhouse | 20,000 Sq. Ft. |
| Open Spaces | Landscaped courtyard, green areas, sky deck |
Open Spaces and Green Areas
A good master plan leaves plenty of room for nature. At Godrej Altus, the open spaces include:
- Landscaped courtyard — a large green area in the middle of the project.
- Shaded seating areas — places to sit under trees and relax.
- Walking paths — for morning and evening walks inside the campus.
- Panoramic sky deck — an elevated open space with city views.
These green zones are spread between the towers, so every home is close to some open space. You can see the full layout in the Godrej Altus floor plan.
Where the Amenities Sit
The Godrej Altus Vastrapur amenities are placed at the centre of the master plan. The 20,000 sq. ft. clubhouse is the main hub. It holds the gym, swimming pool, yoga platform and resident lounge. Because it sits in the middle, it is easy to reach from every tower.
The sky deck and landscaped courtyard are also part of this shared zone, so residents can move between indoor and outdoor facilities without walking far.
Low Density and Privacy
With only 131 homes on 3.05 acres, the density is low. This is a key point in the master plan. Low density means:
- Less waiting for lifts.
- More space in the clubhouse and pool.
- Quieter gardens and courtyards.
- Better privacy for each family.
For buyers who want peace along with luxury, this layout matters a lot.
See the Full Layout
The best way to understand the master plan is to look at the official drawings. You can download the Godrej Altus brochure to see the site layout, tower positions, open spaces and amenity placement in detail.
- 3.05 acres of land in Vastrapur, Ahmedabad
- 4 towers, each 11 floors high
- Only 131 homes — low density
- Landscaped courtyard, green spaces and sky deck
- 20,000 sq. ft. clubhouse at the centre
Frequently Asked Questions
1. How many towers are there in Godrej Altus Vastrapur?
Godrej Altus Vastrapur has 4 residential towers, each rising to 11 floors.
2. How much land is the Godrej Altus project built on?
The project is spread across approximately 3.05 acres of land.
3. How many homes are there in Godrej Altus?
Godrej Altus has a total of 131 residences across all four towers.
4. What open spaces are planned in the Godrej Altus master plan?
The master plan includes a landscaped courtyard, shaded seating areas, green spaces, a sky deck and a 20,000 sq. ft. clubhouse.